The Residences
Considered Rooms, Uncompromised Materials
Homes drawn from the inside out: the room first, then the view, then everything the hand will touch.
Who we built it for
Nine in ten of our buyers came here to live, not to let.
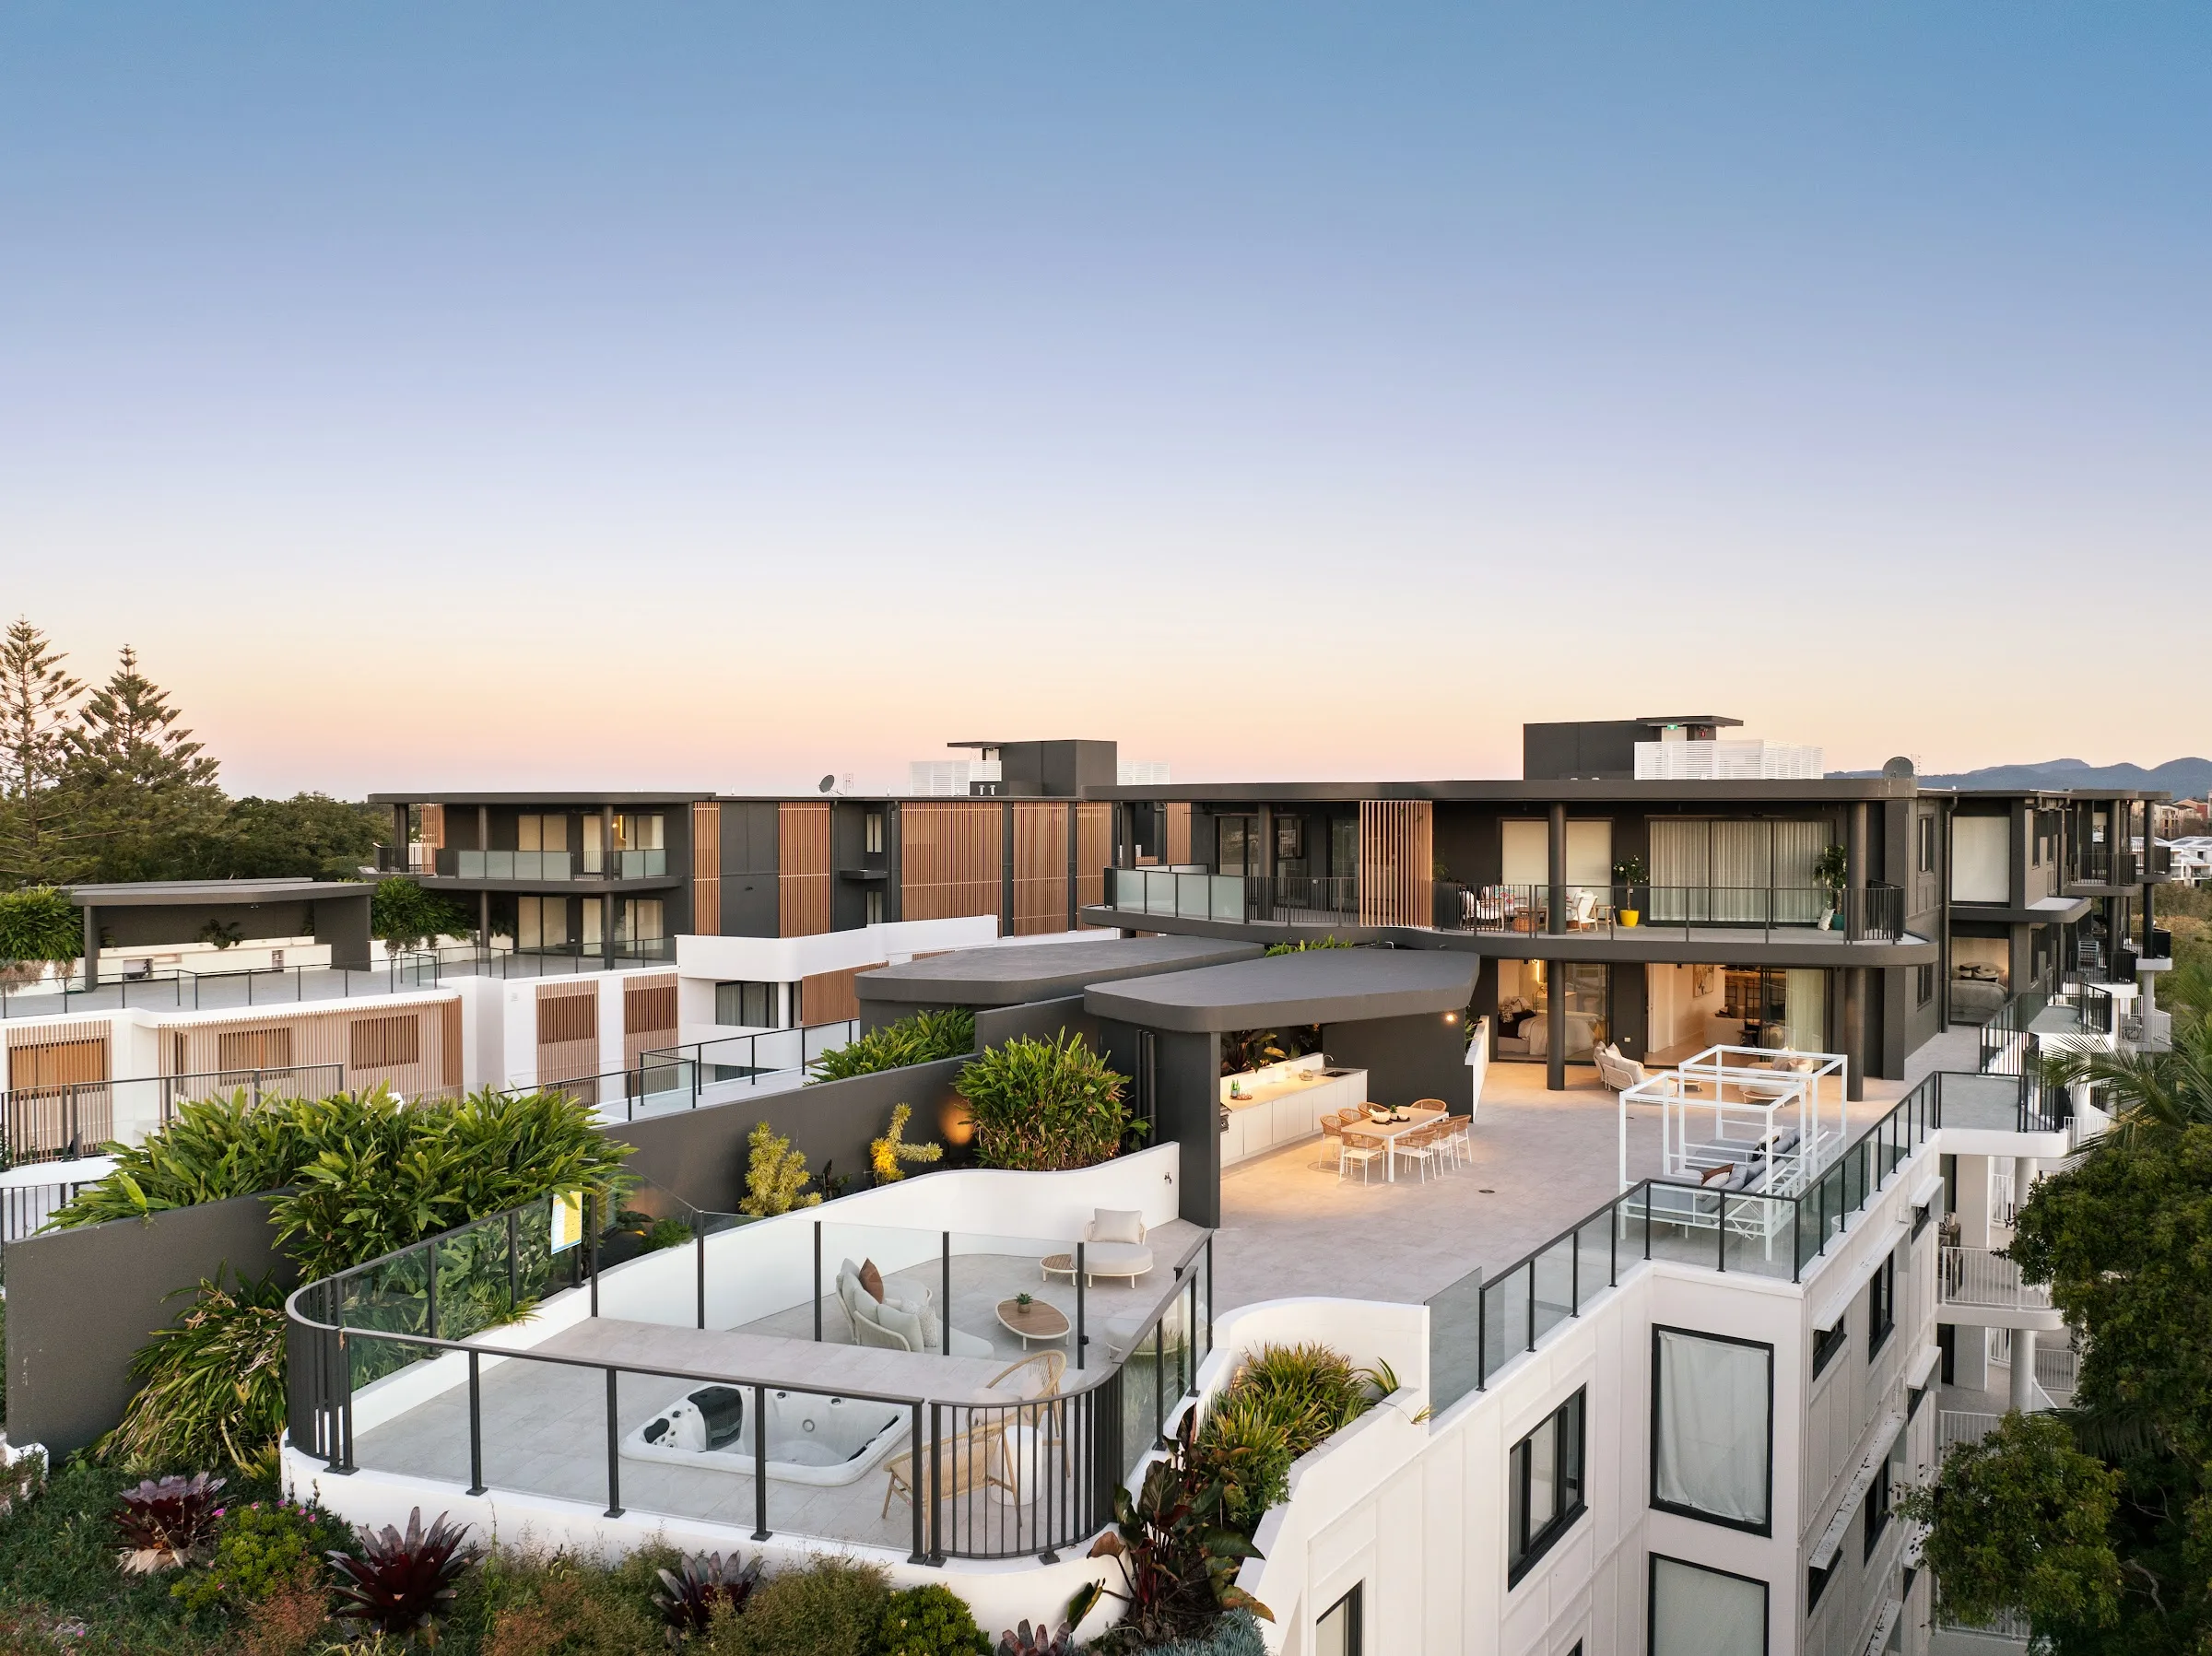
People who know what space feels like, and see no reason to give it up. So every room was drawn for the life actually lived in it: slow mornings, long lunches, friends who stay for dinner.
How it lives
Three decisions shaped every plan.
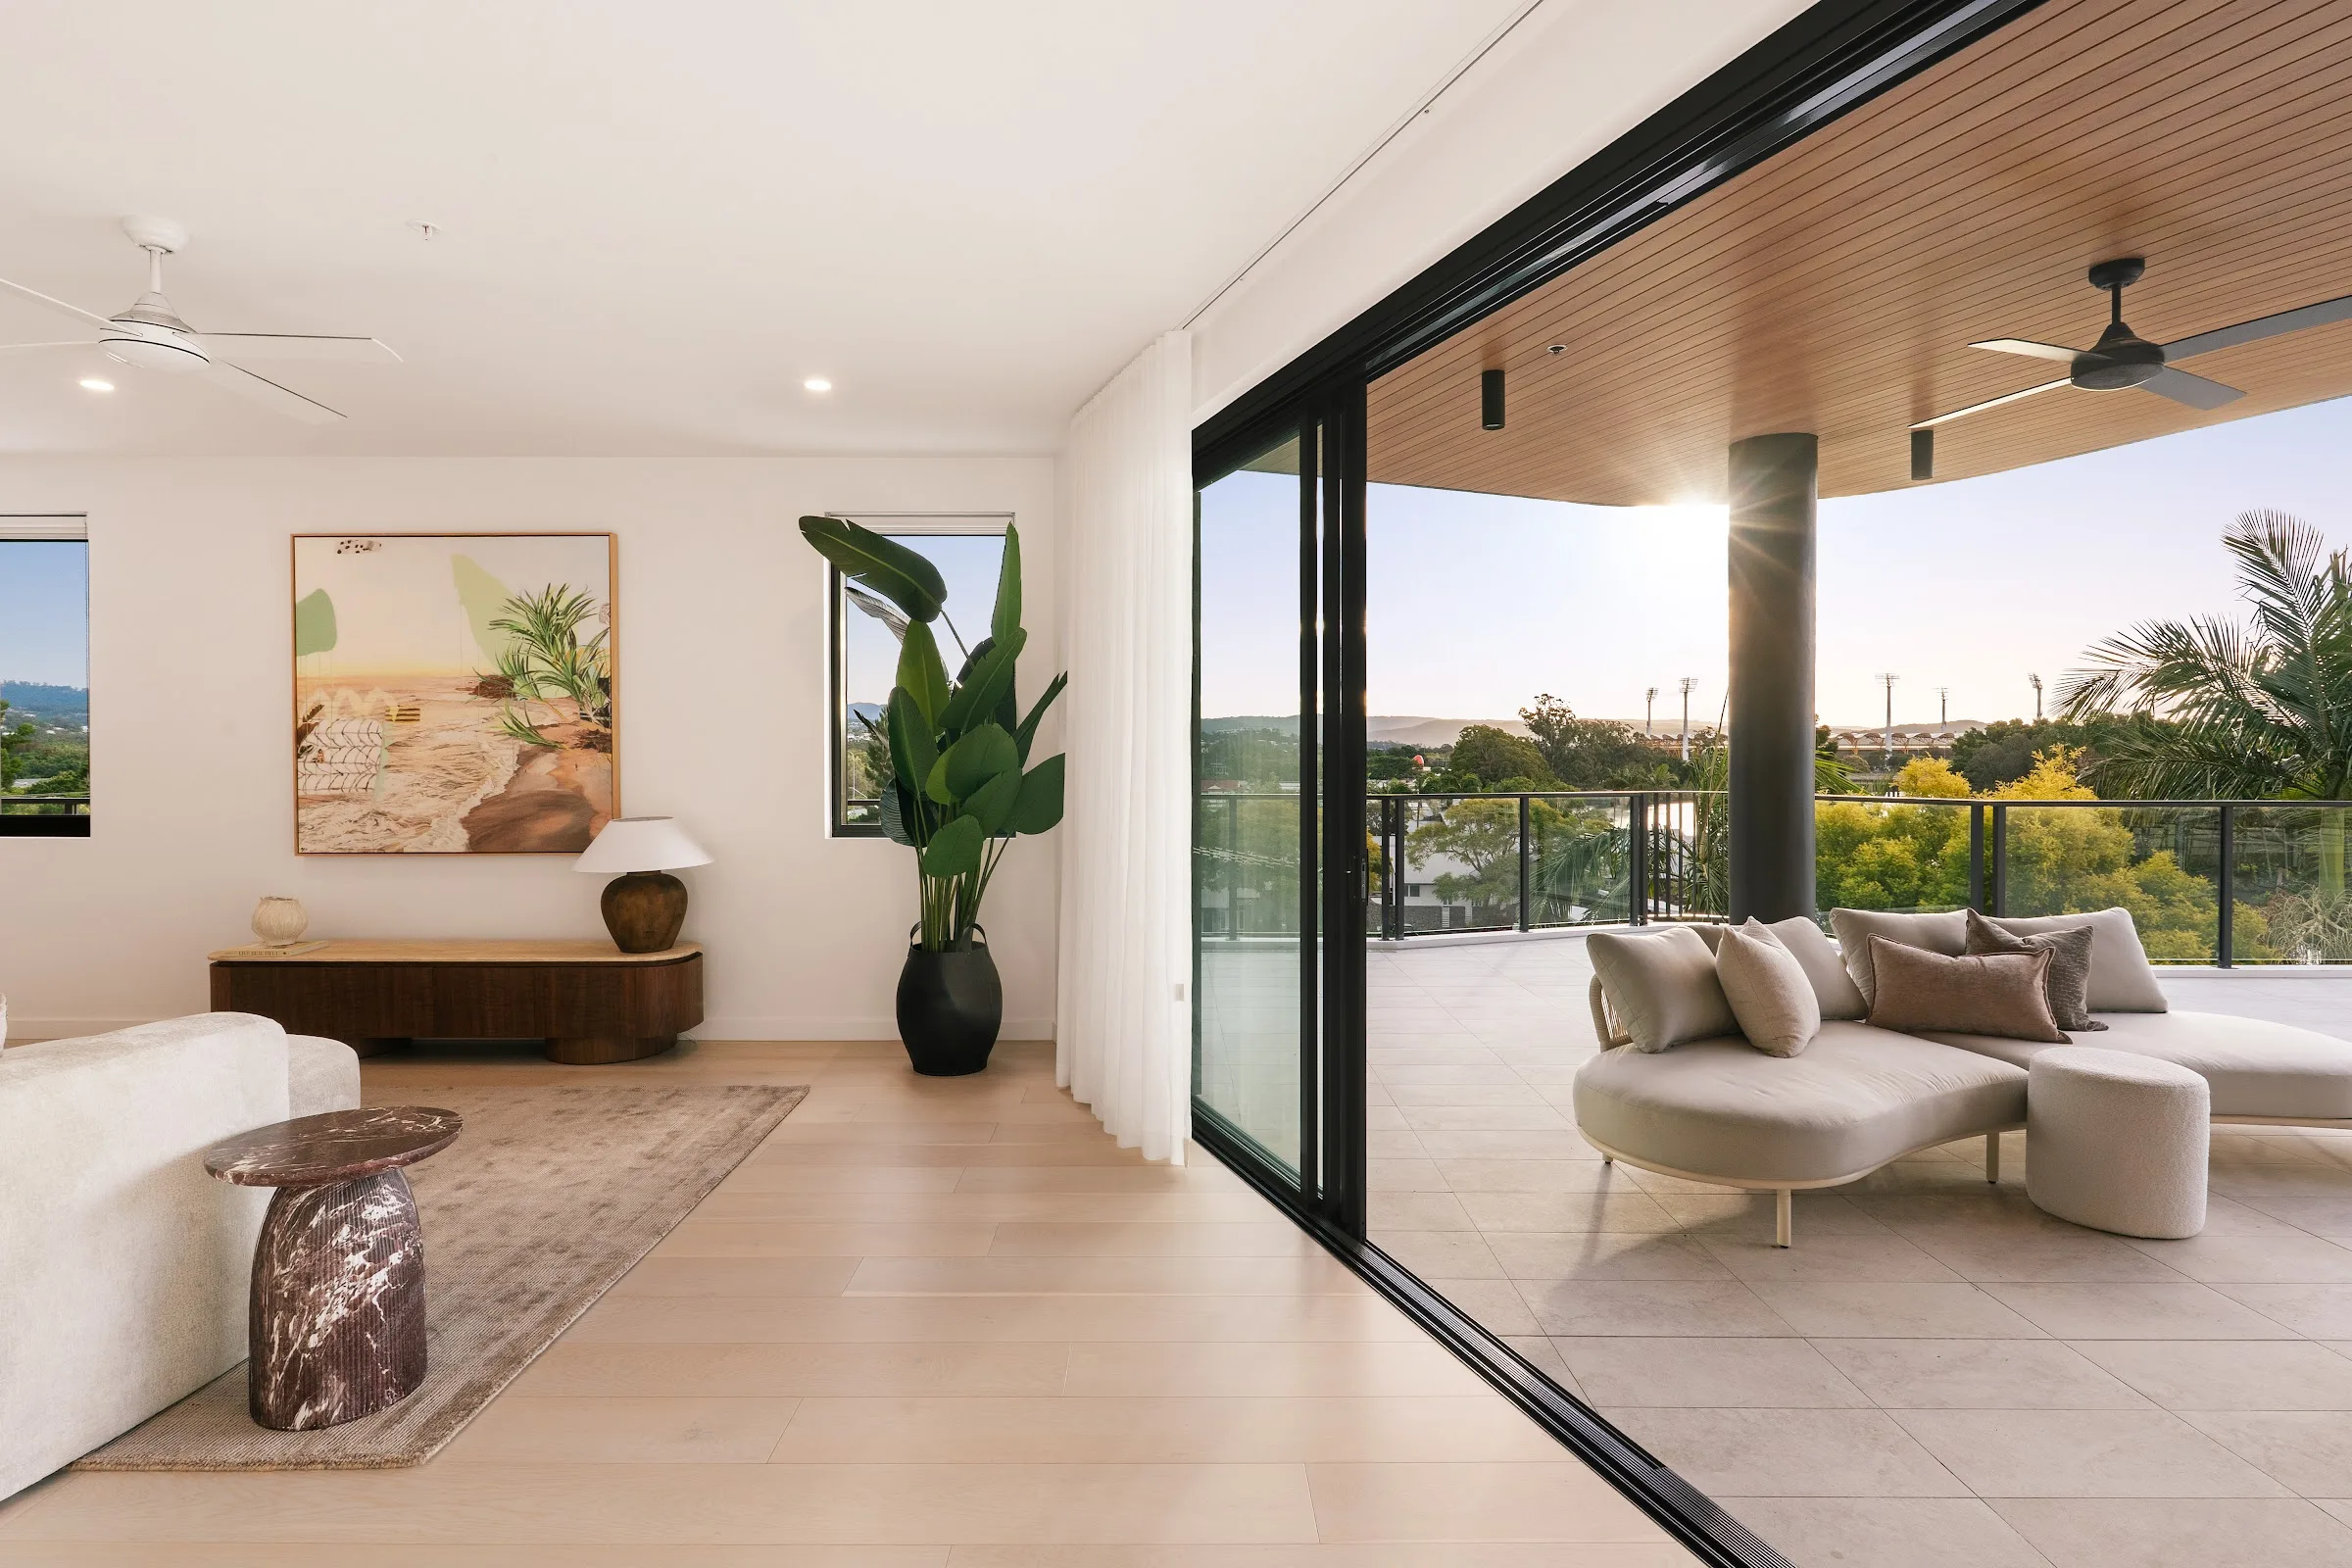
Open living
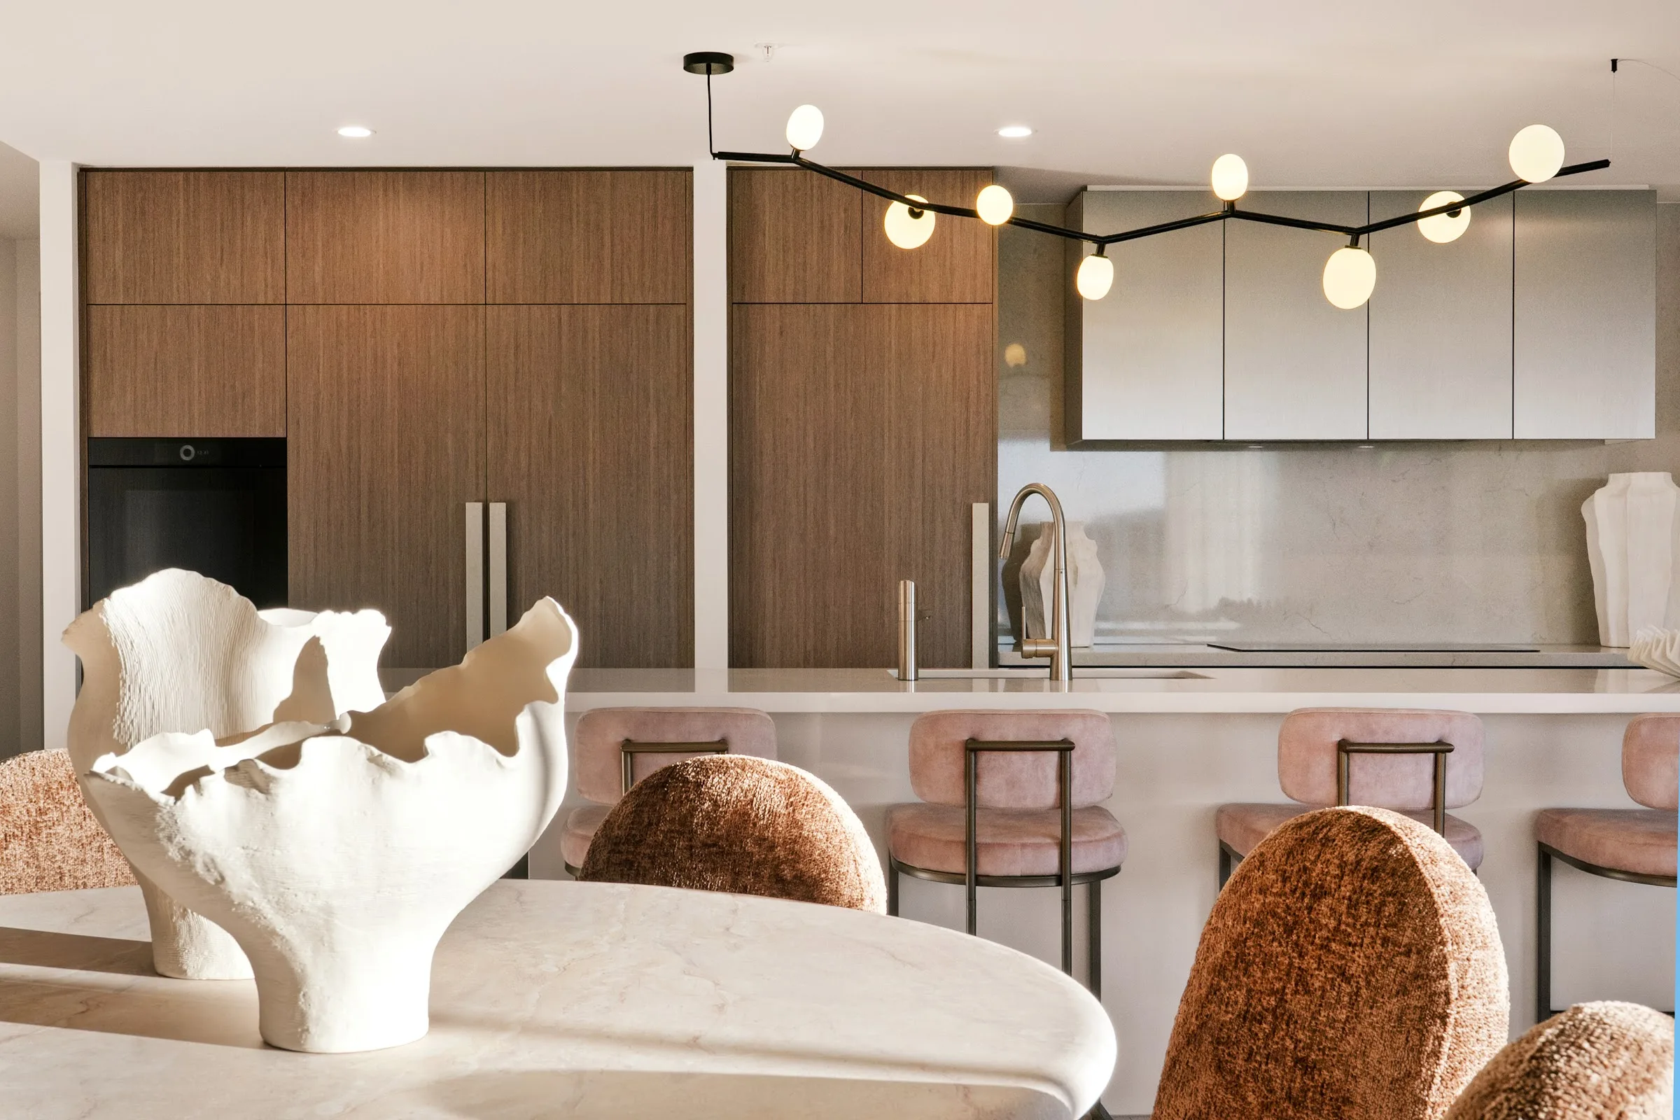
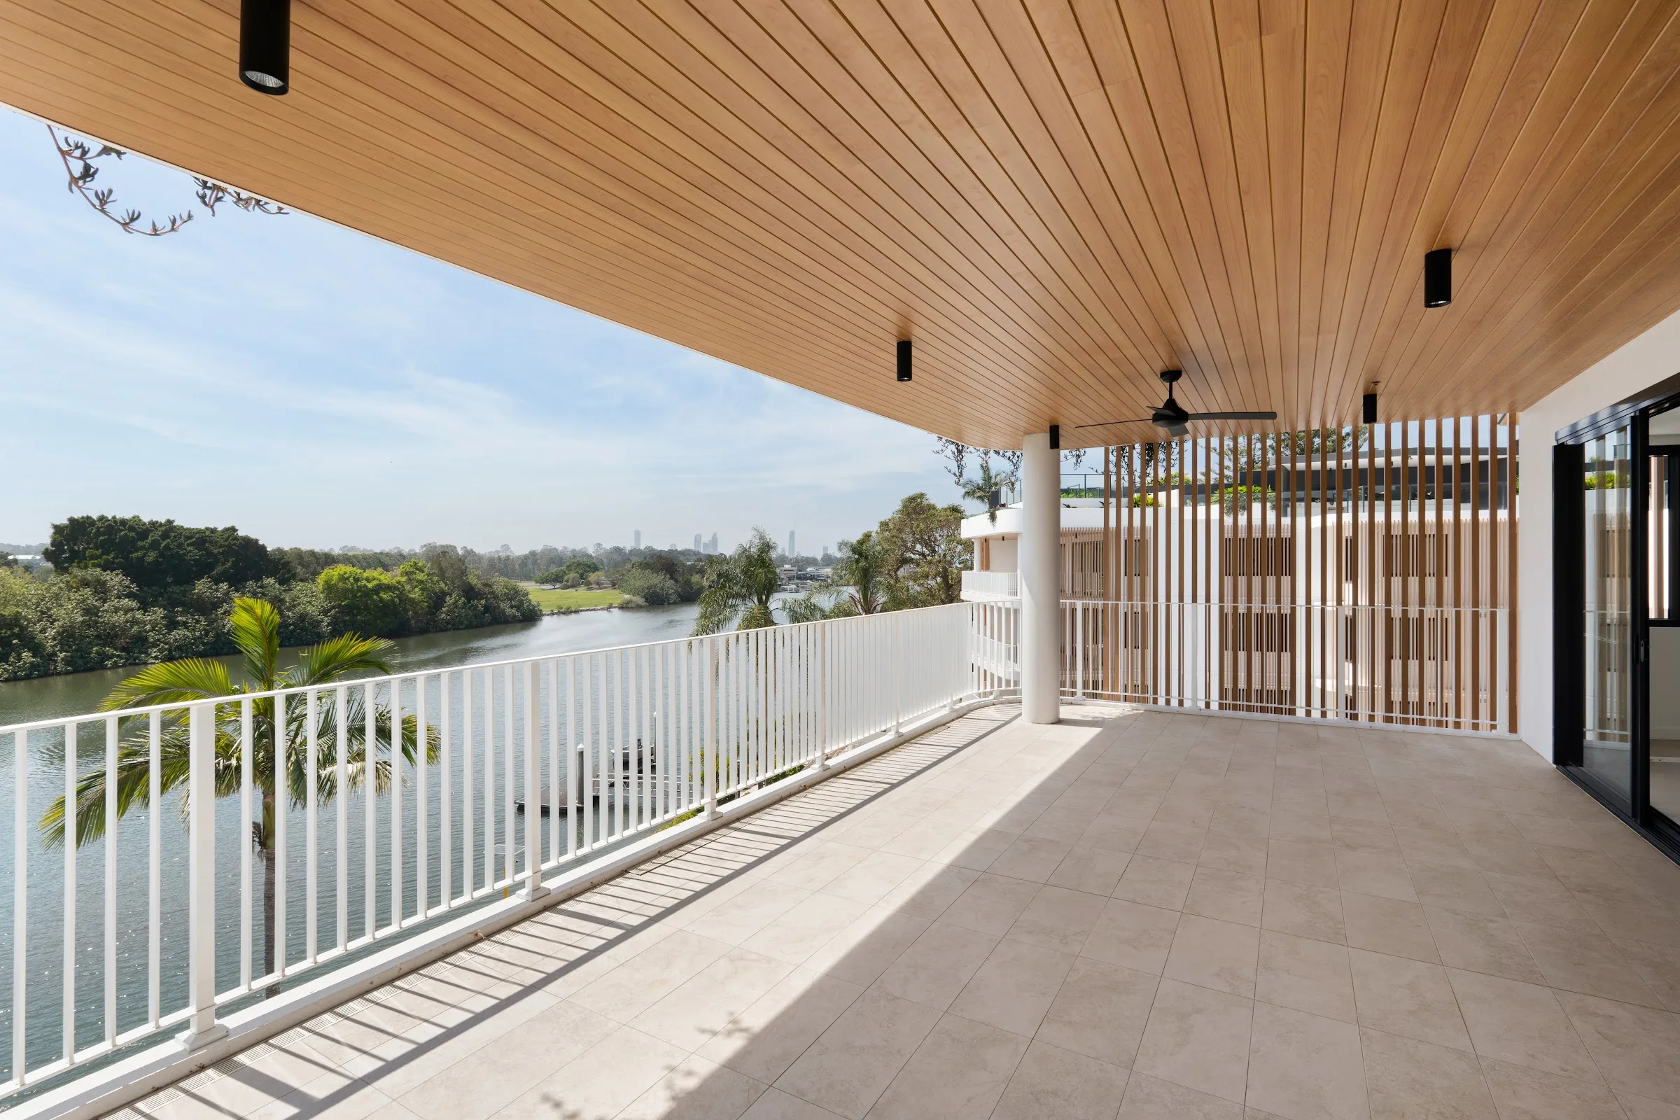
Kitchen, dining and living, one room that opens to the balcony. Almost no corridor: no space paid for and never lived in.
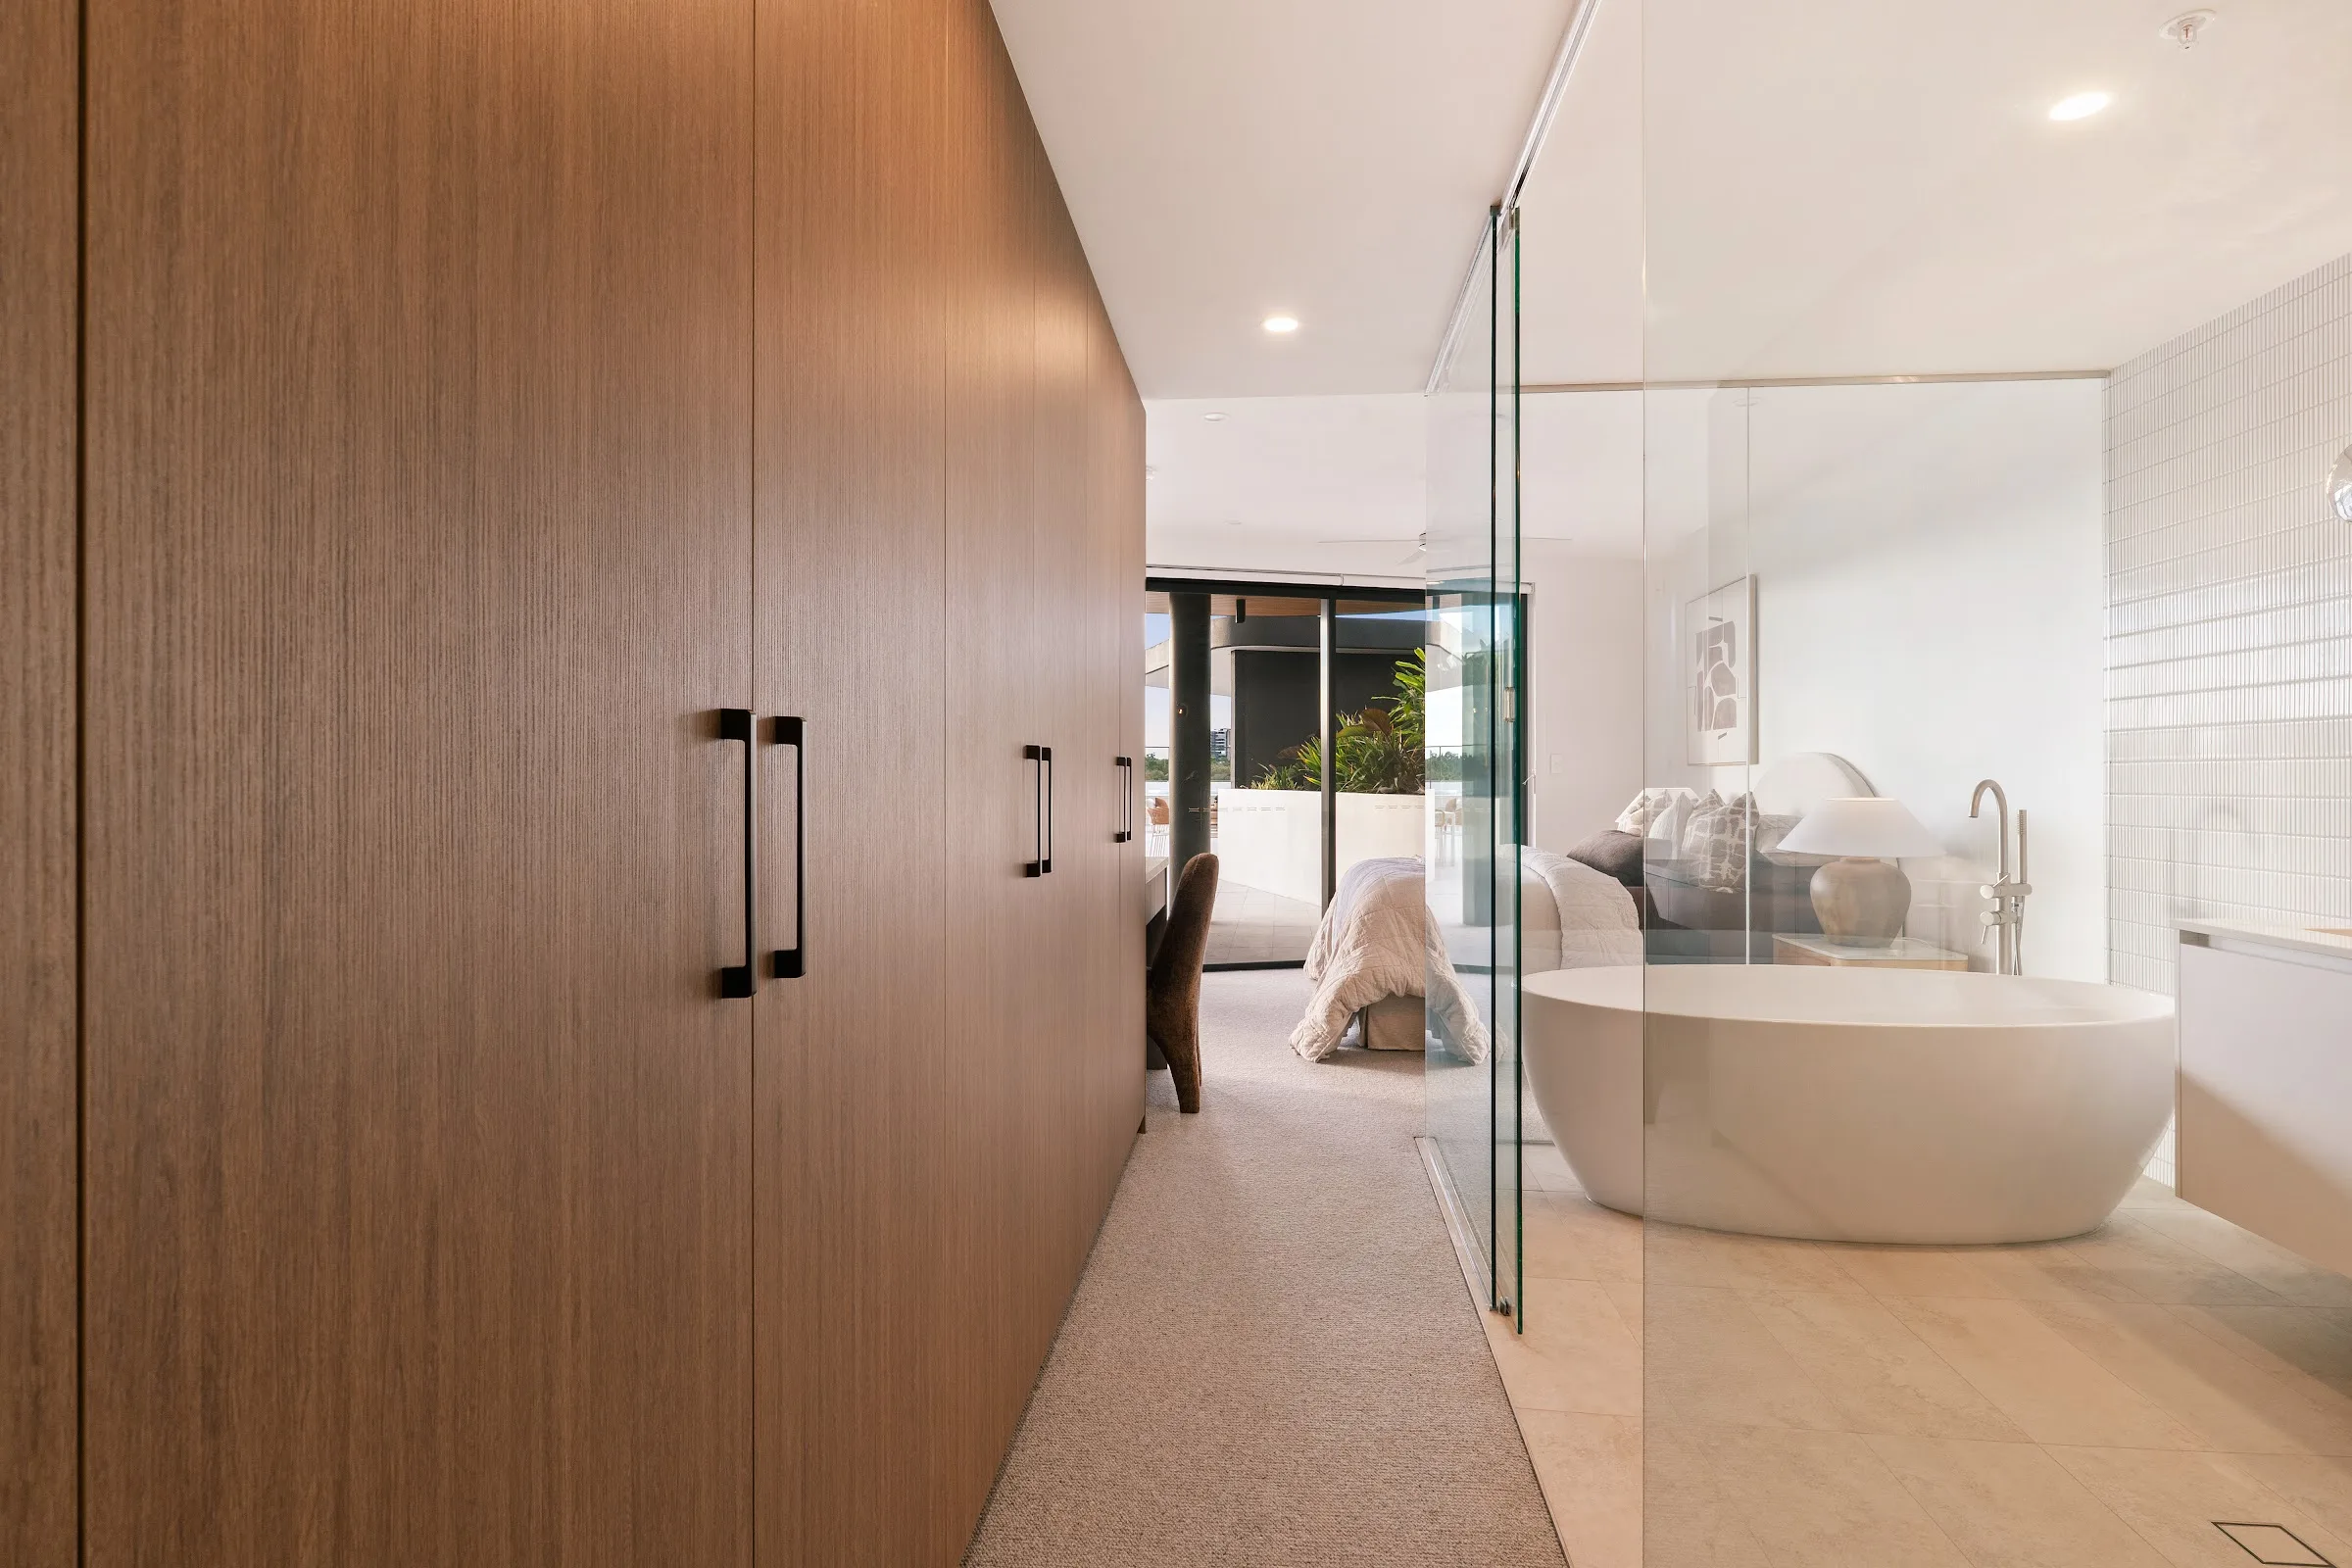
An oversized main suite
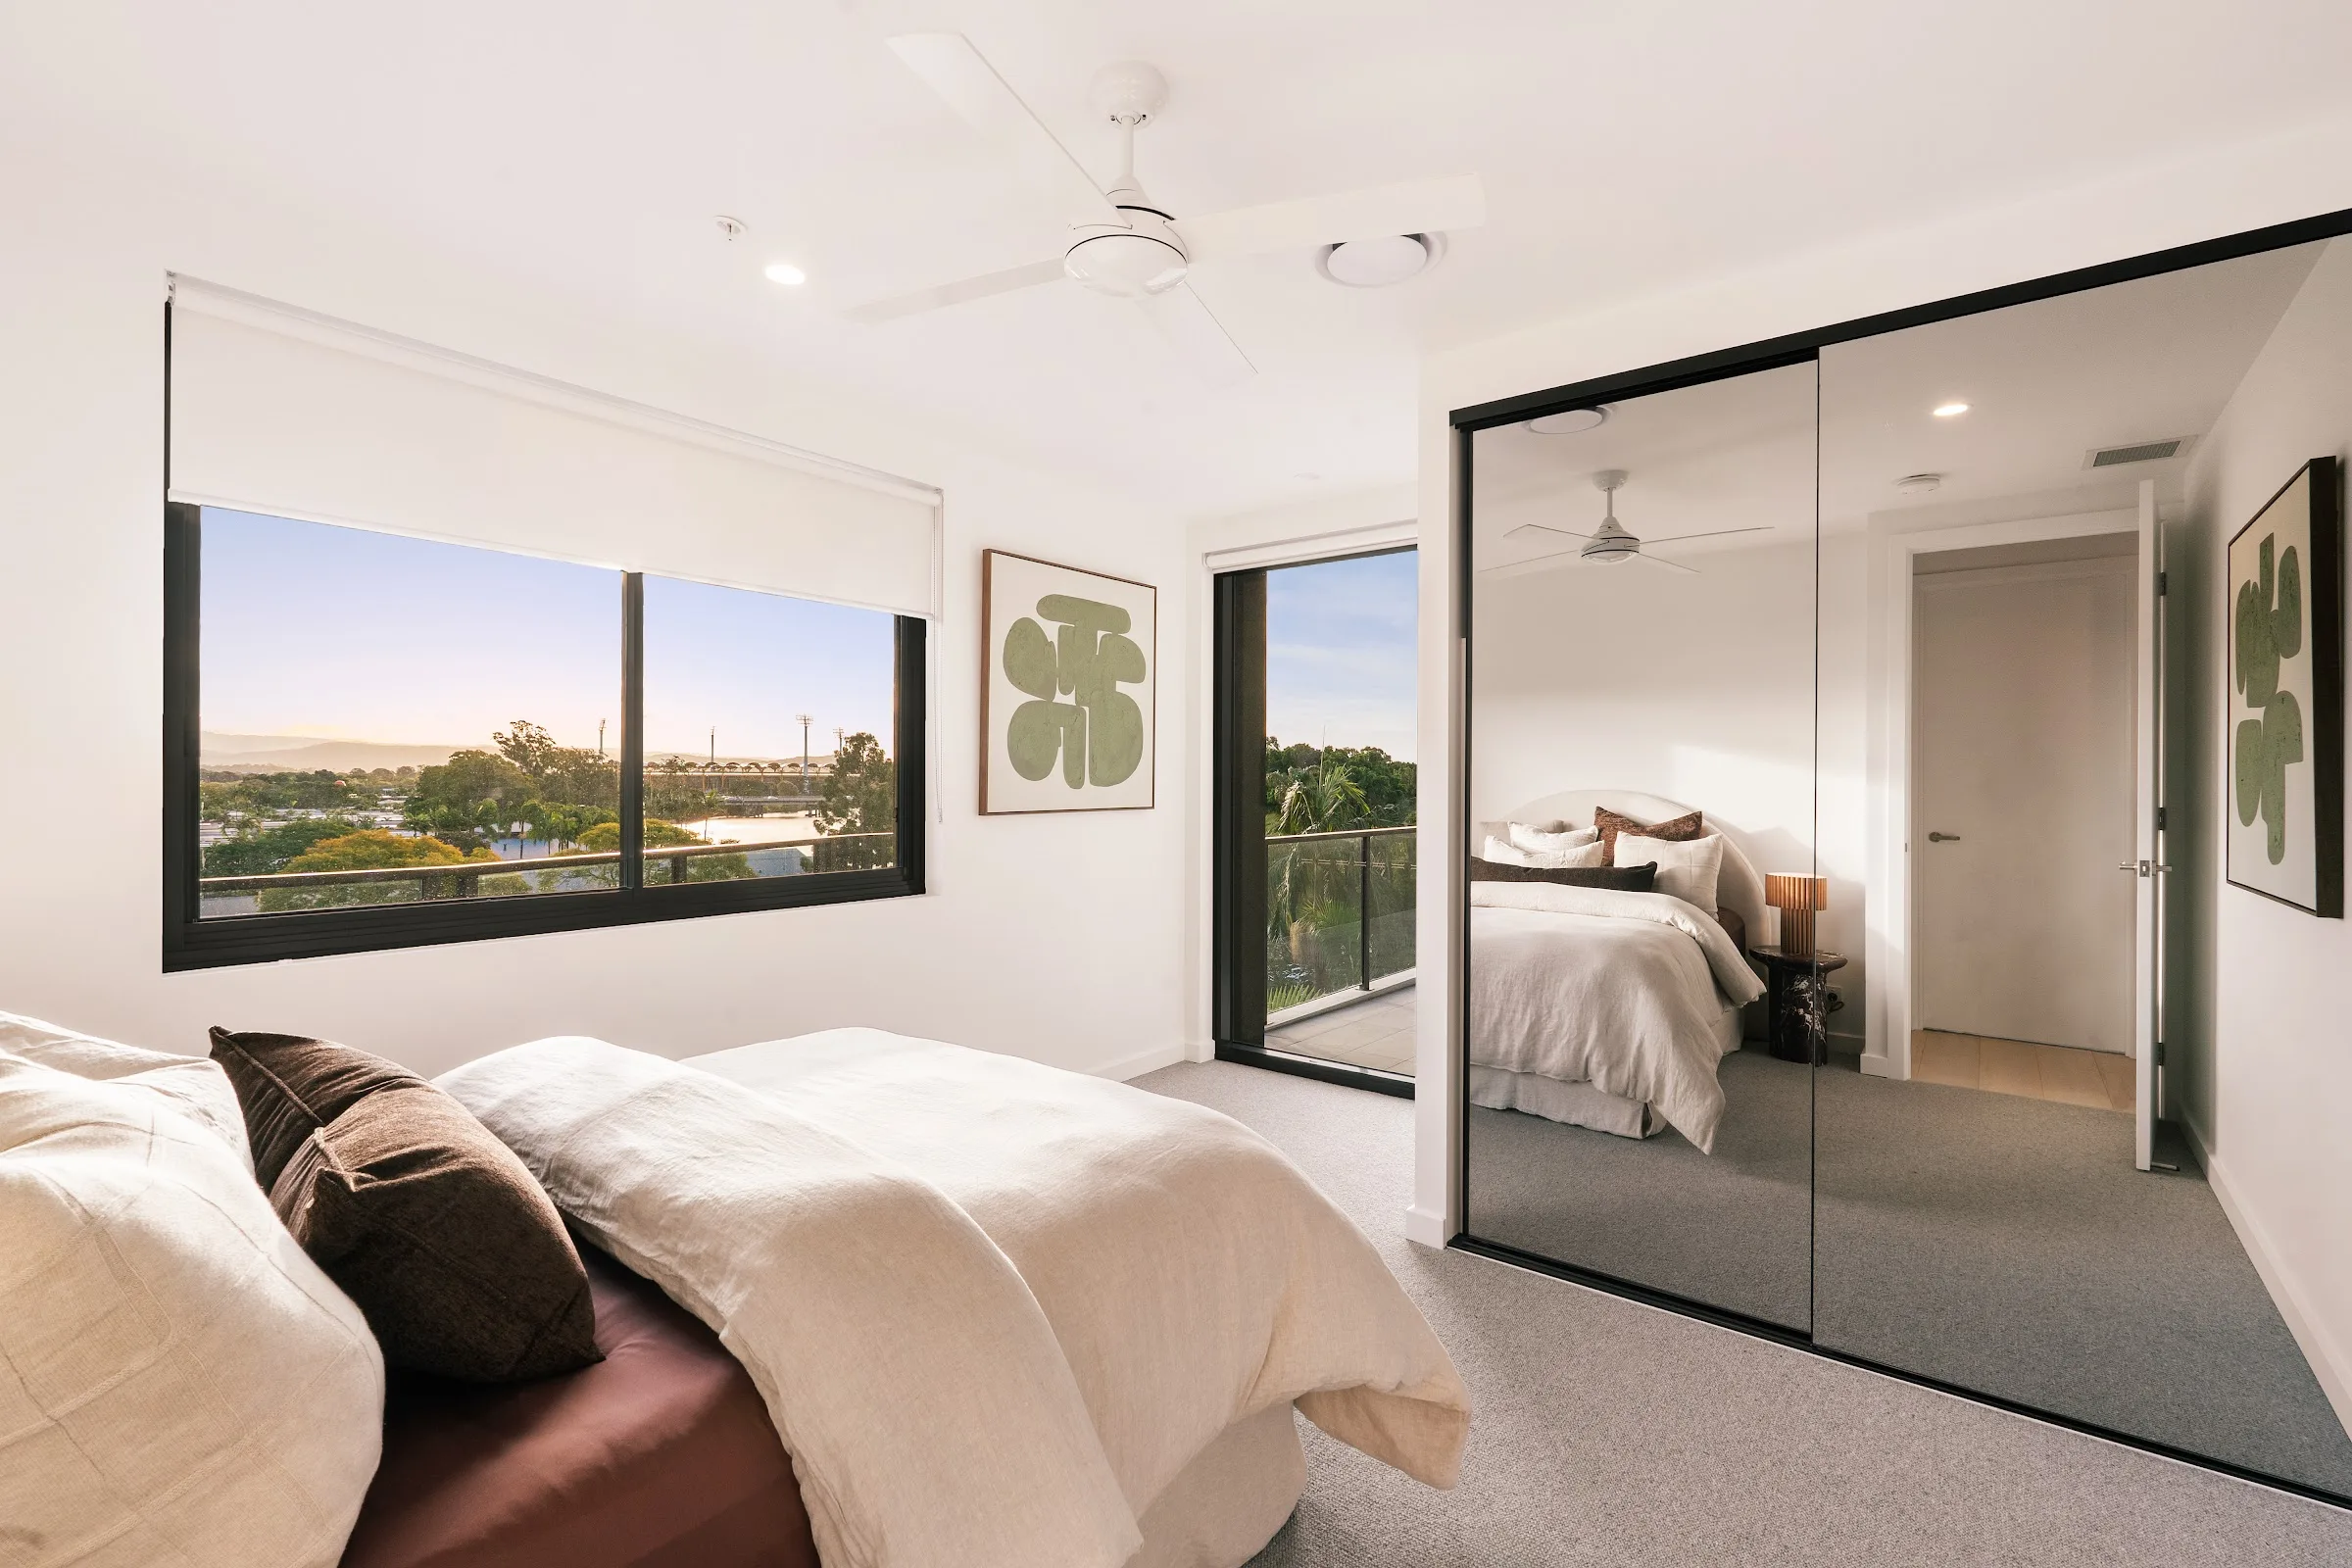
The room we protected hardest. Space enough for the bed, the view, and a walk-in robe of its own.
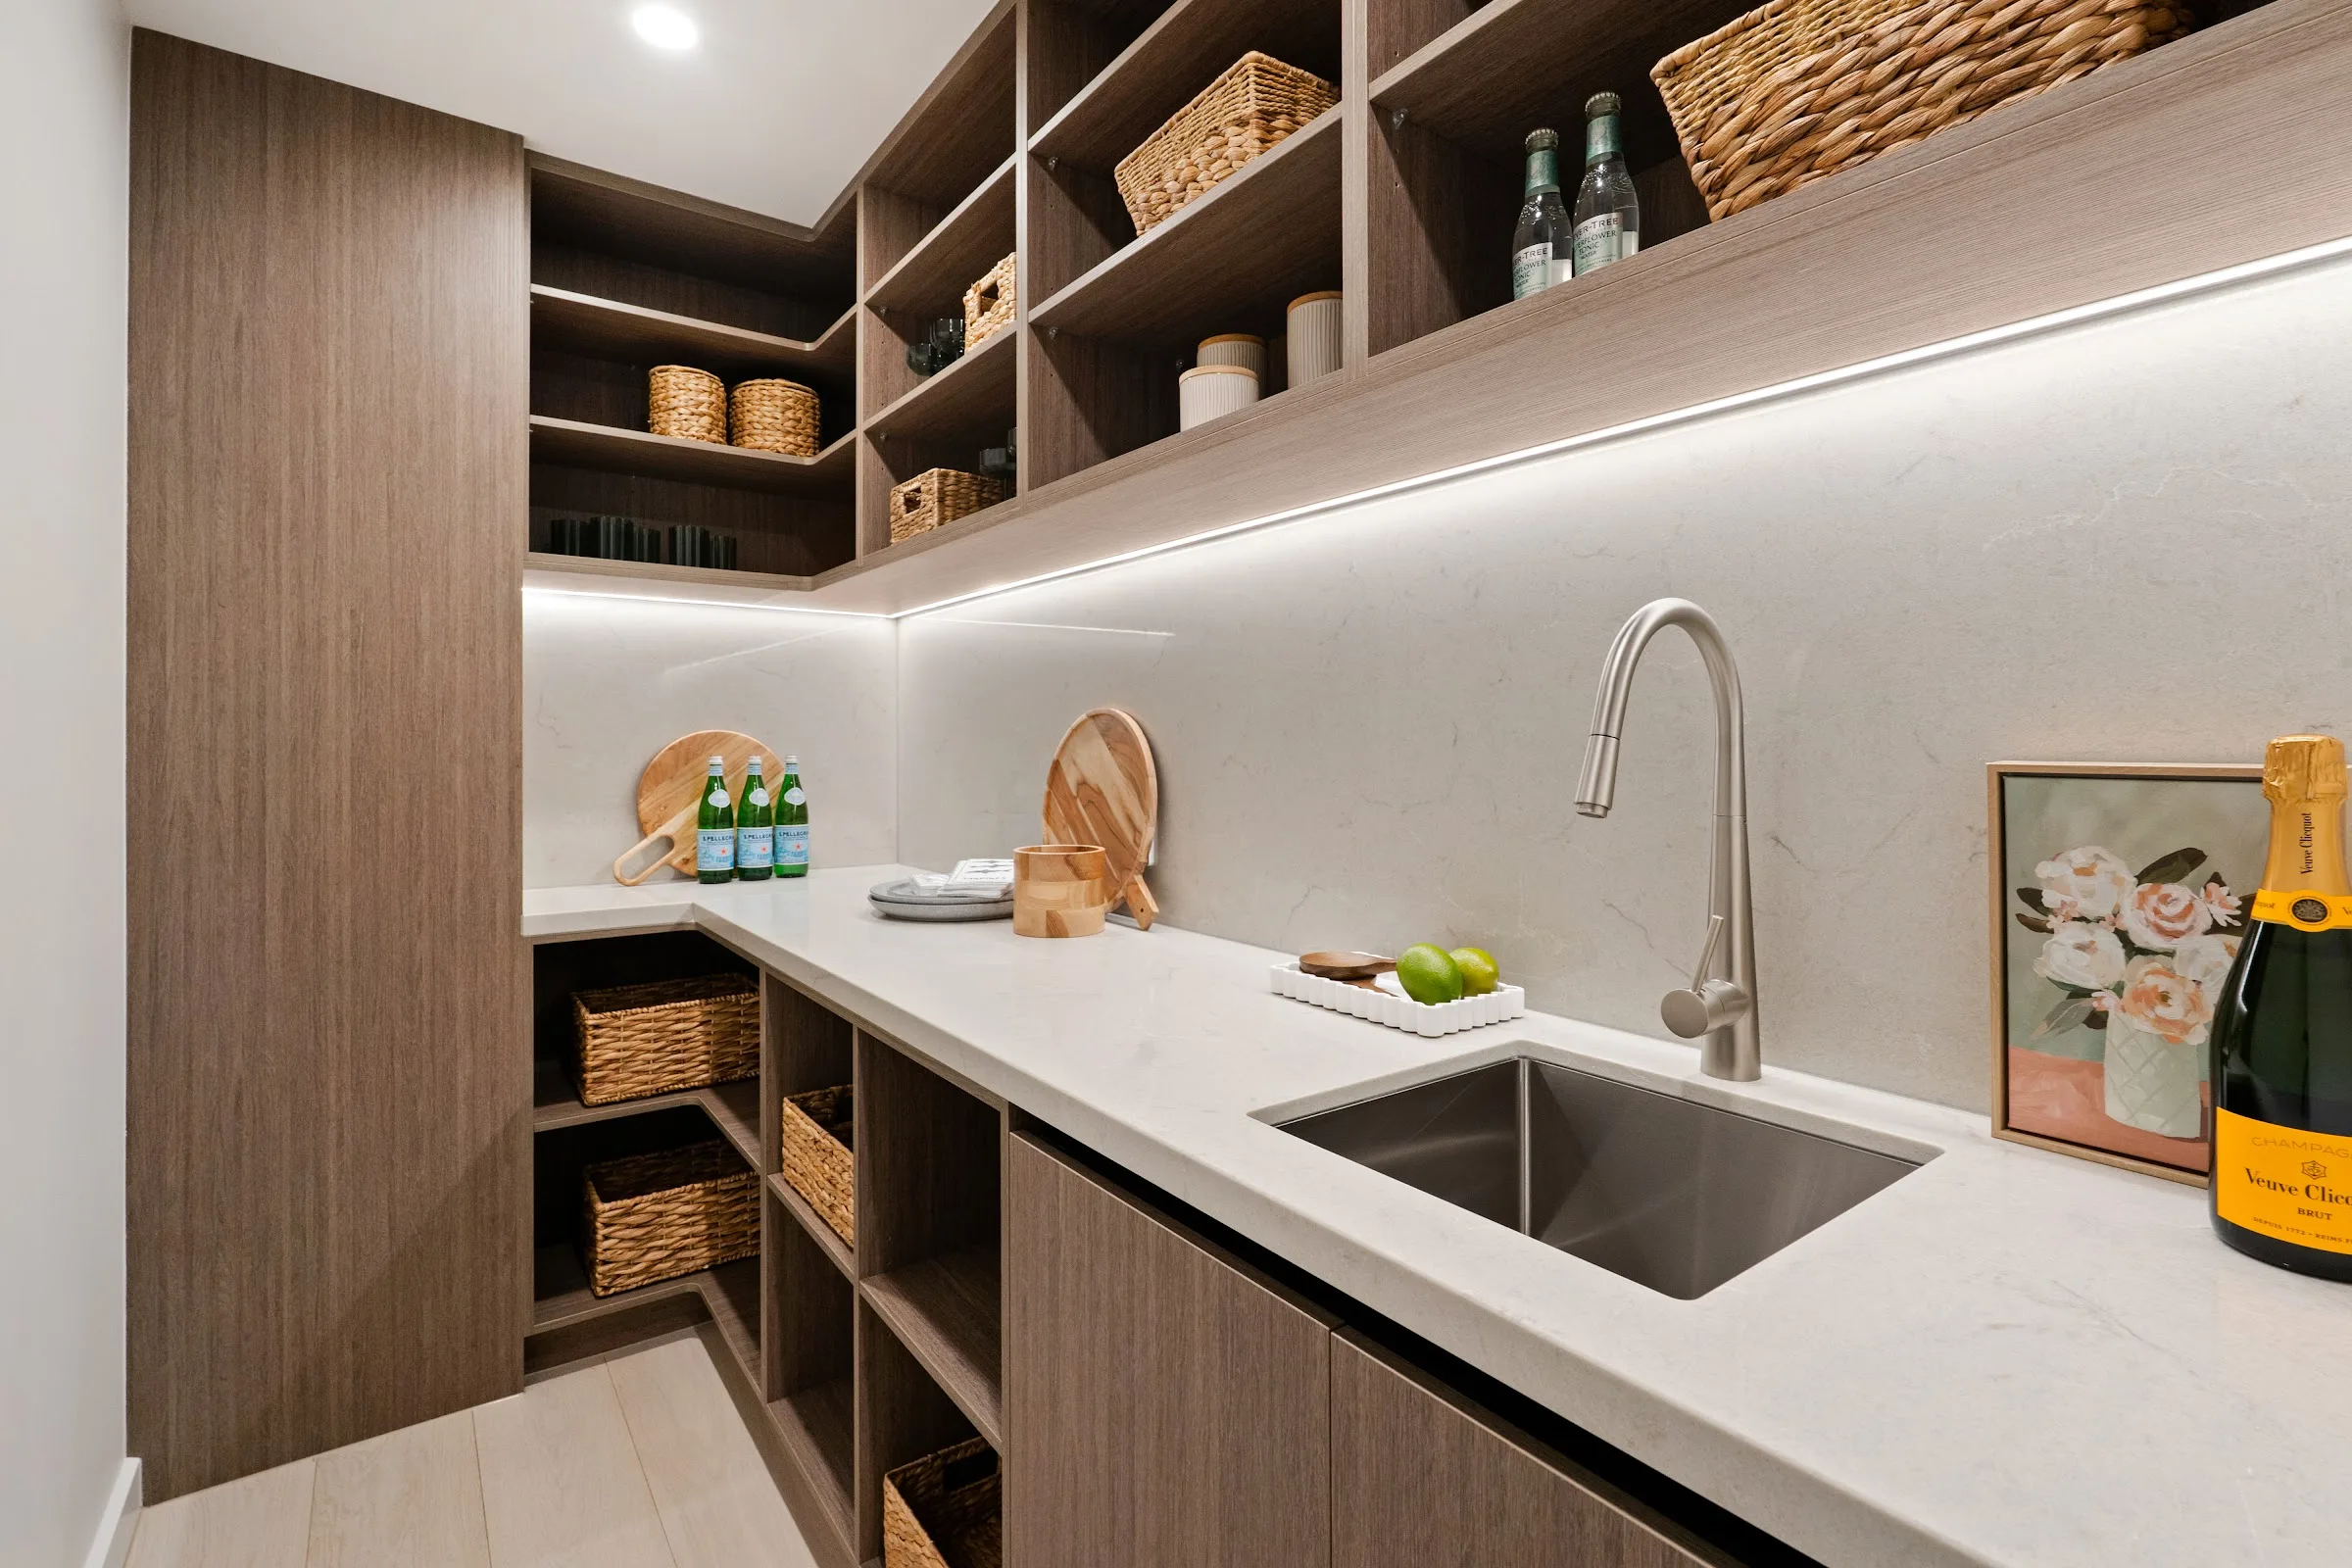
Storage that is real
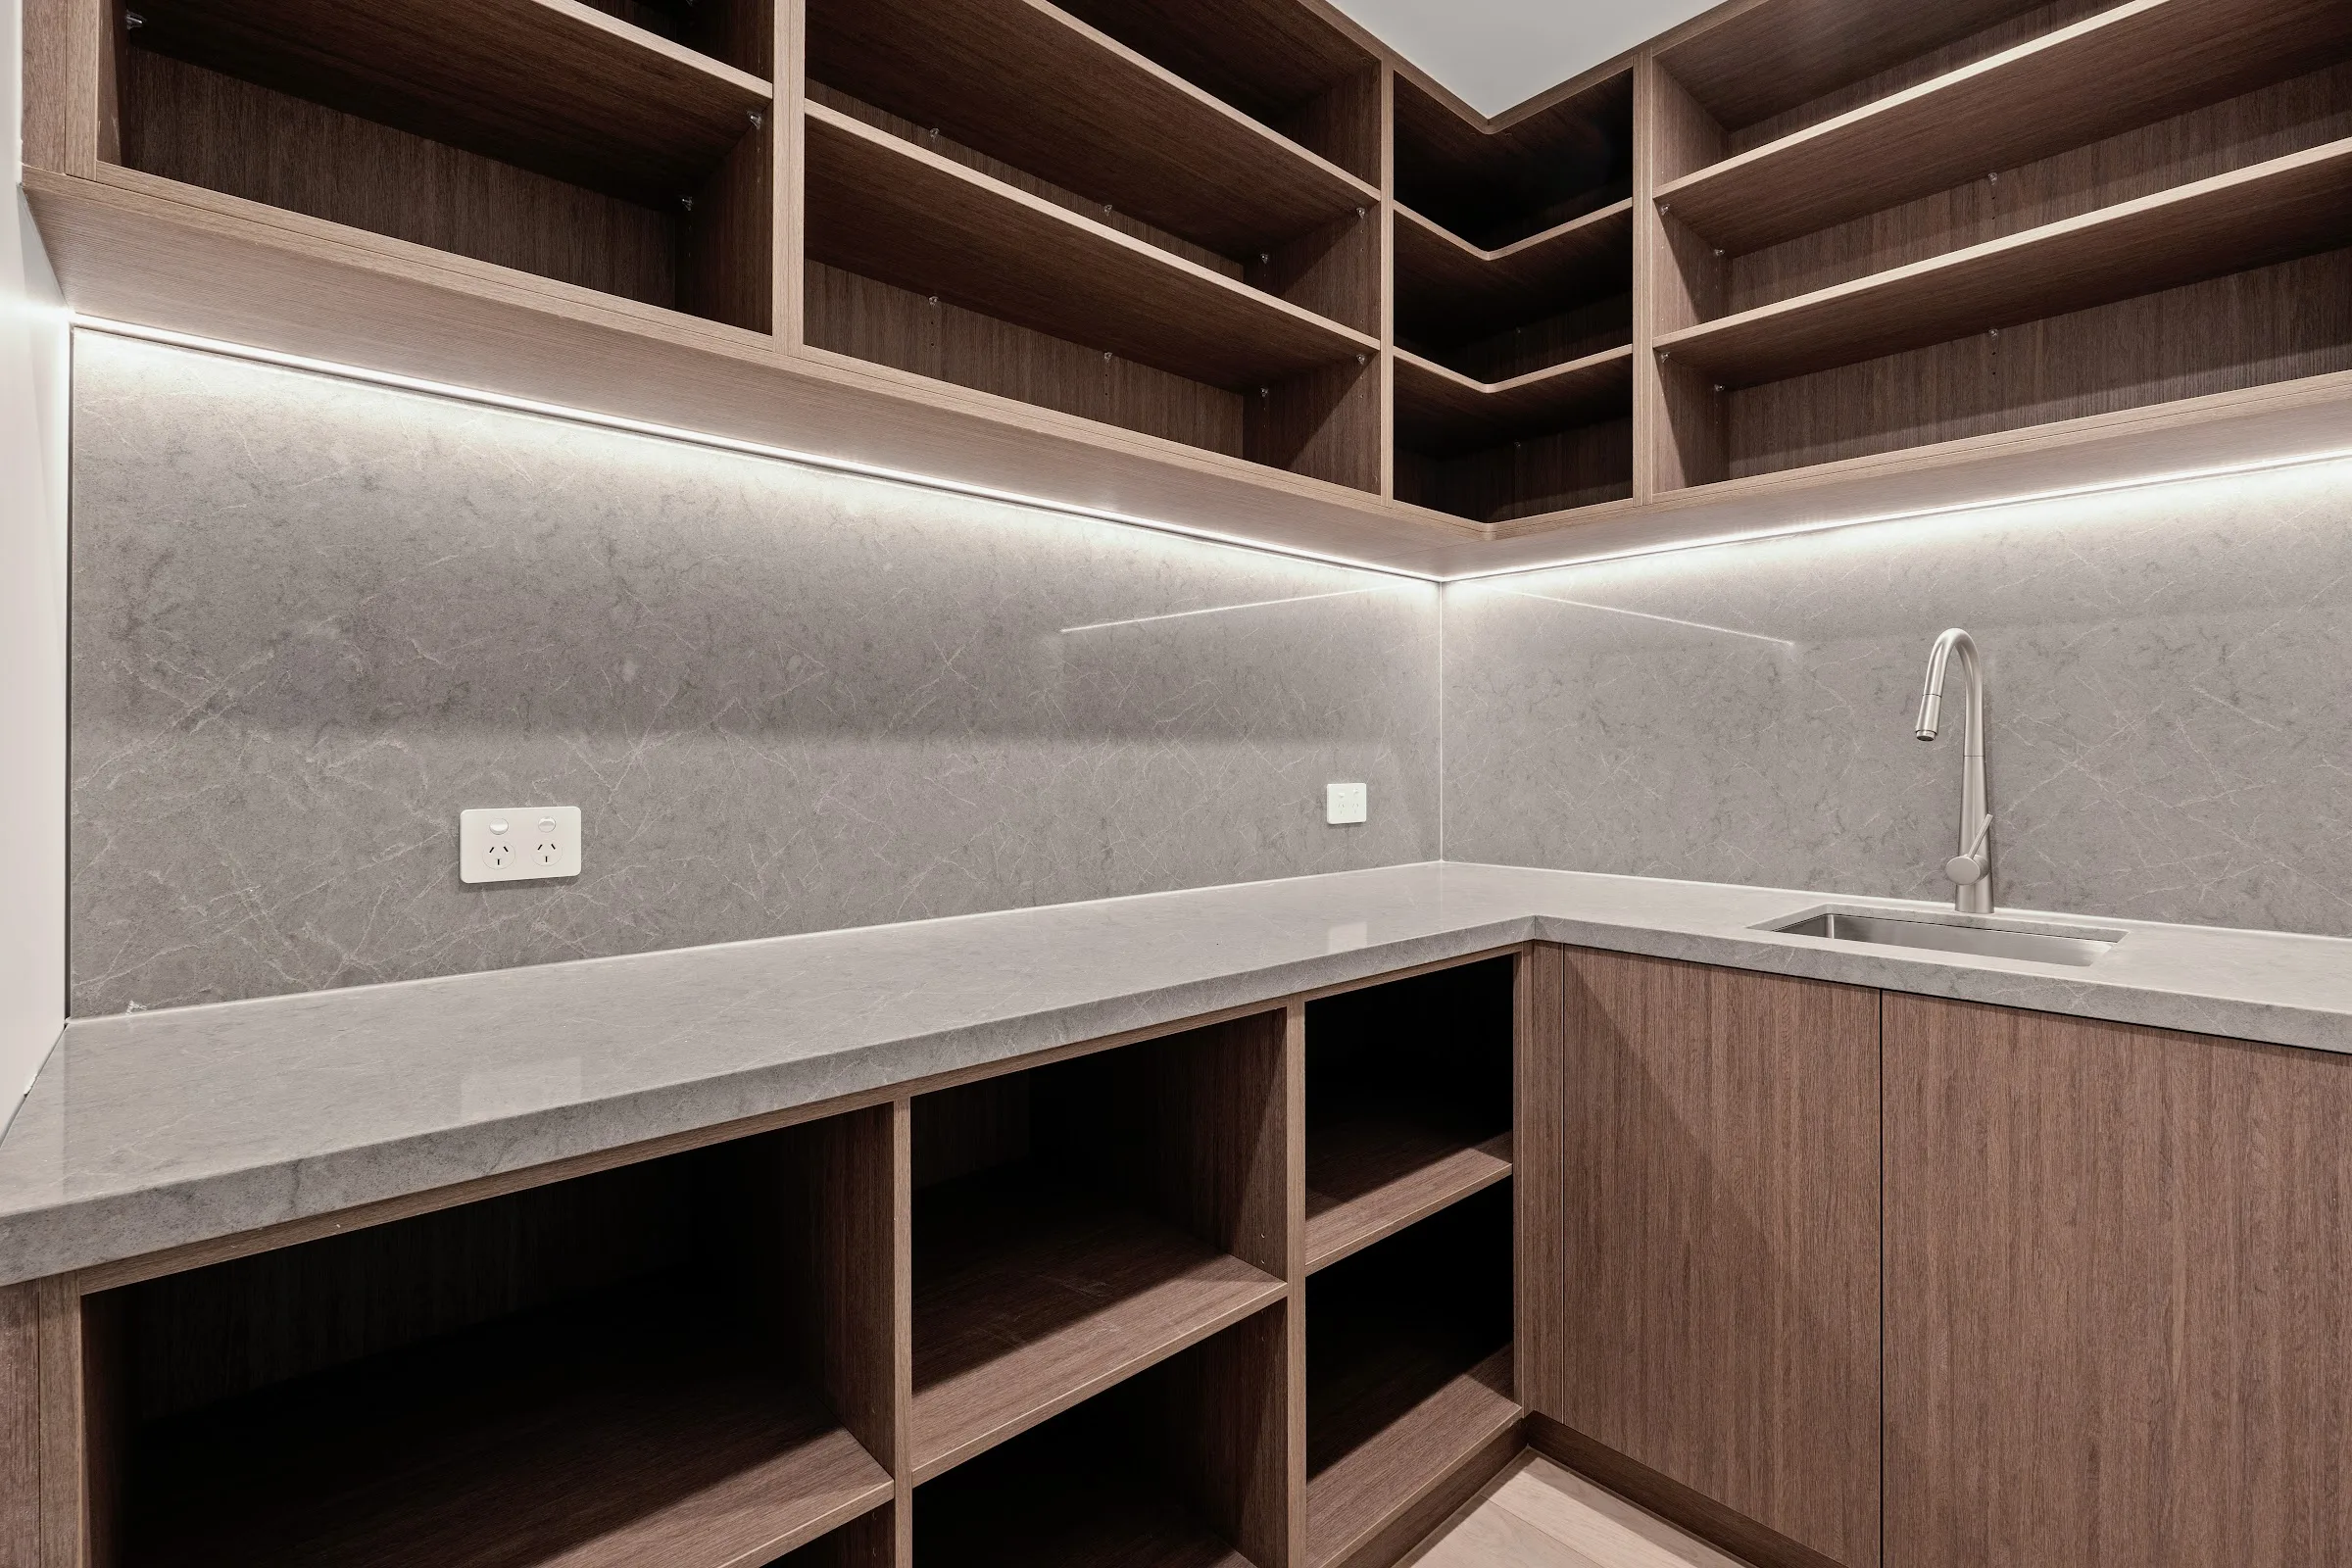
A butler's pantry in most layouts, and a storage room or locker for almost every residence.
Wherever you touch
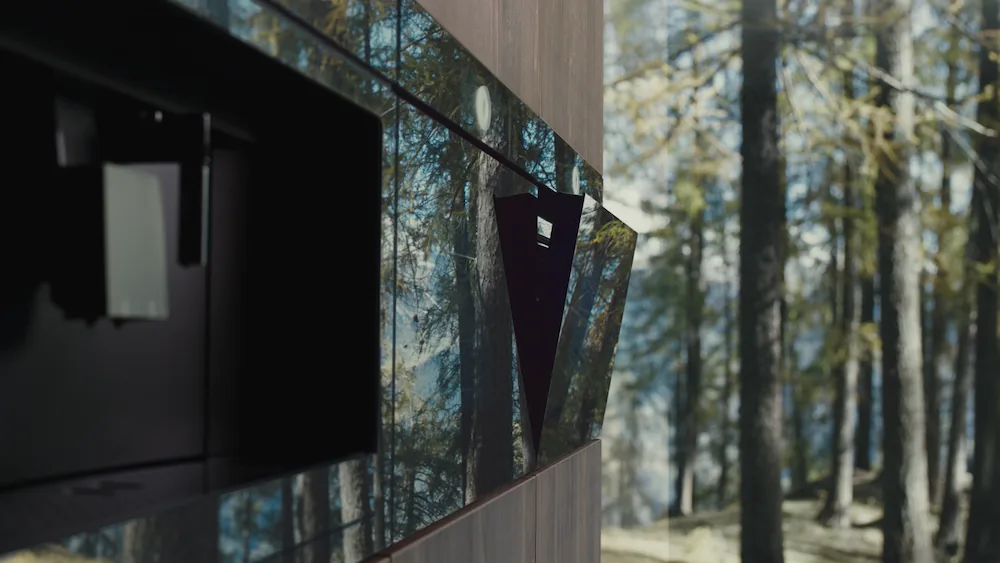
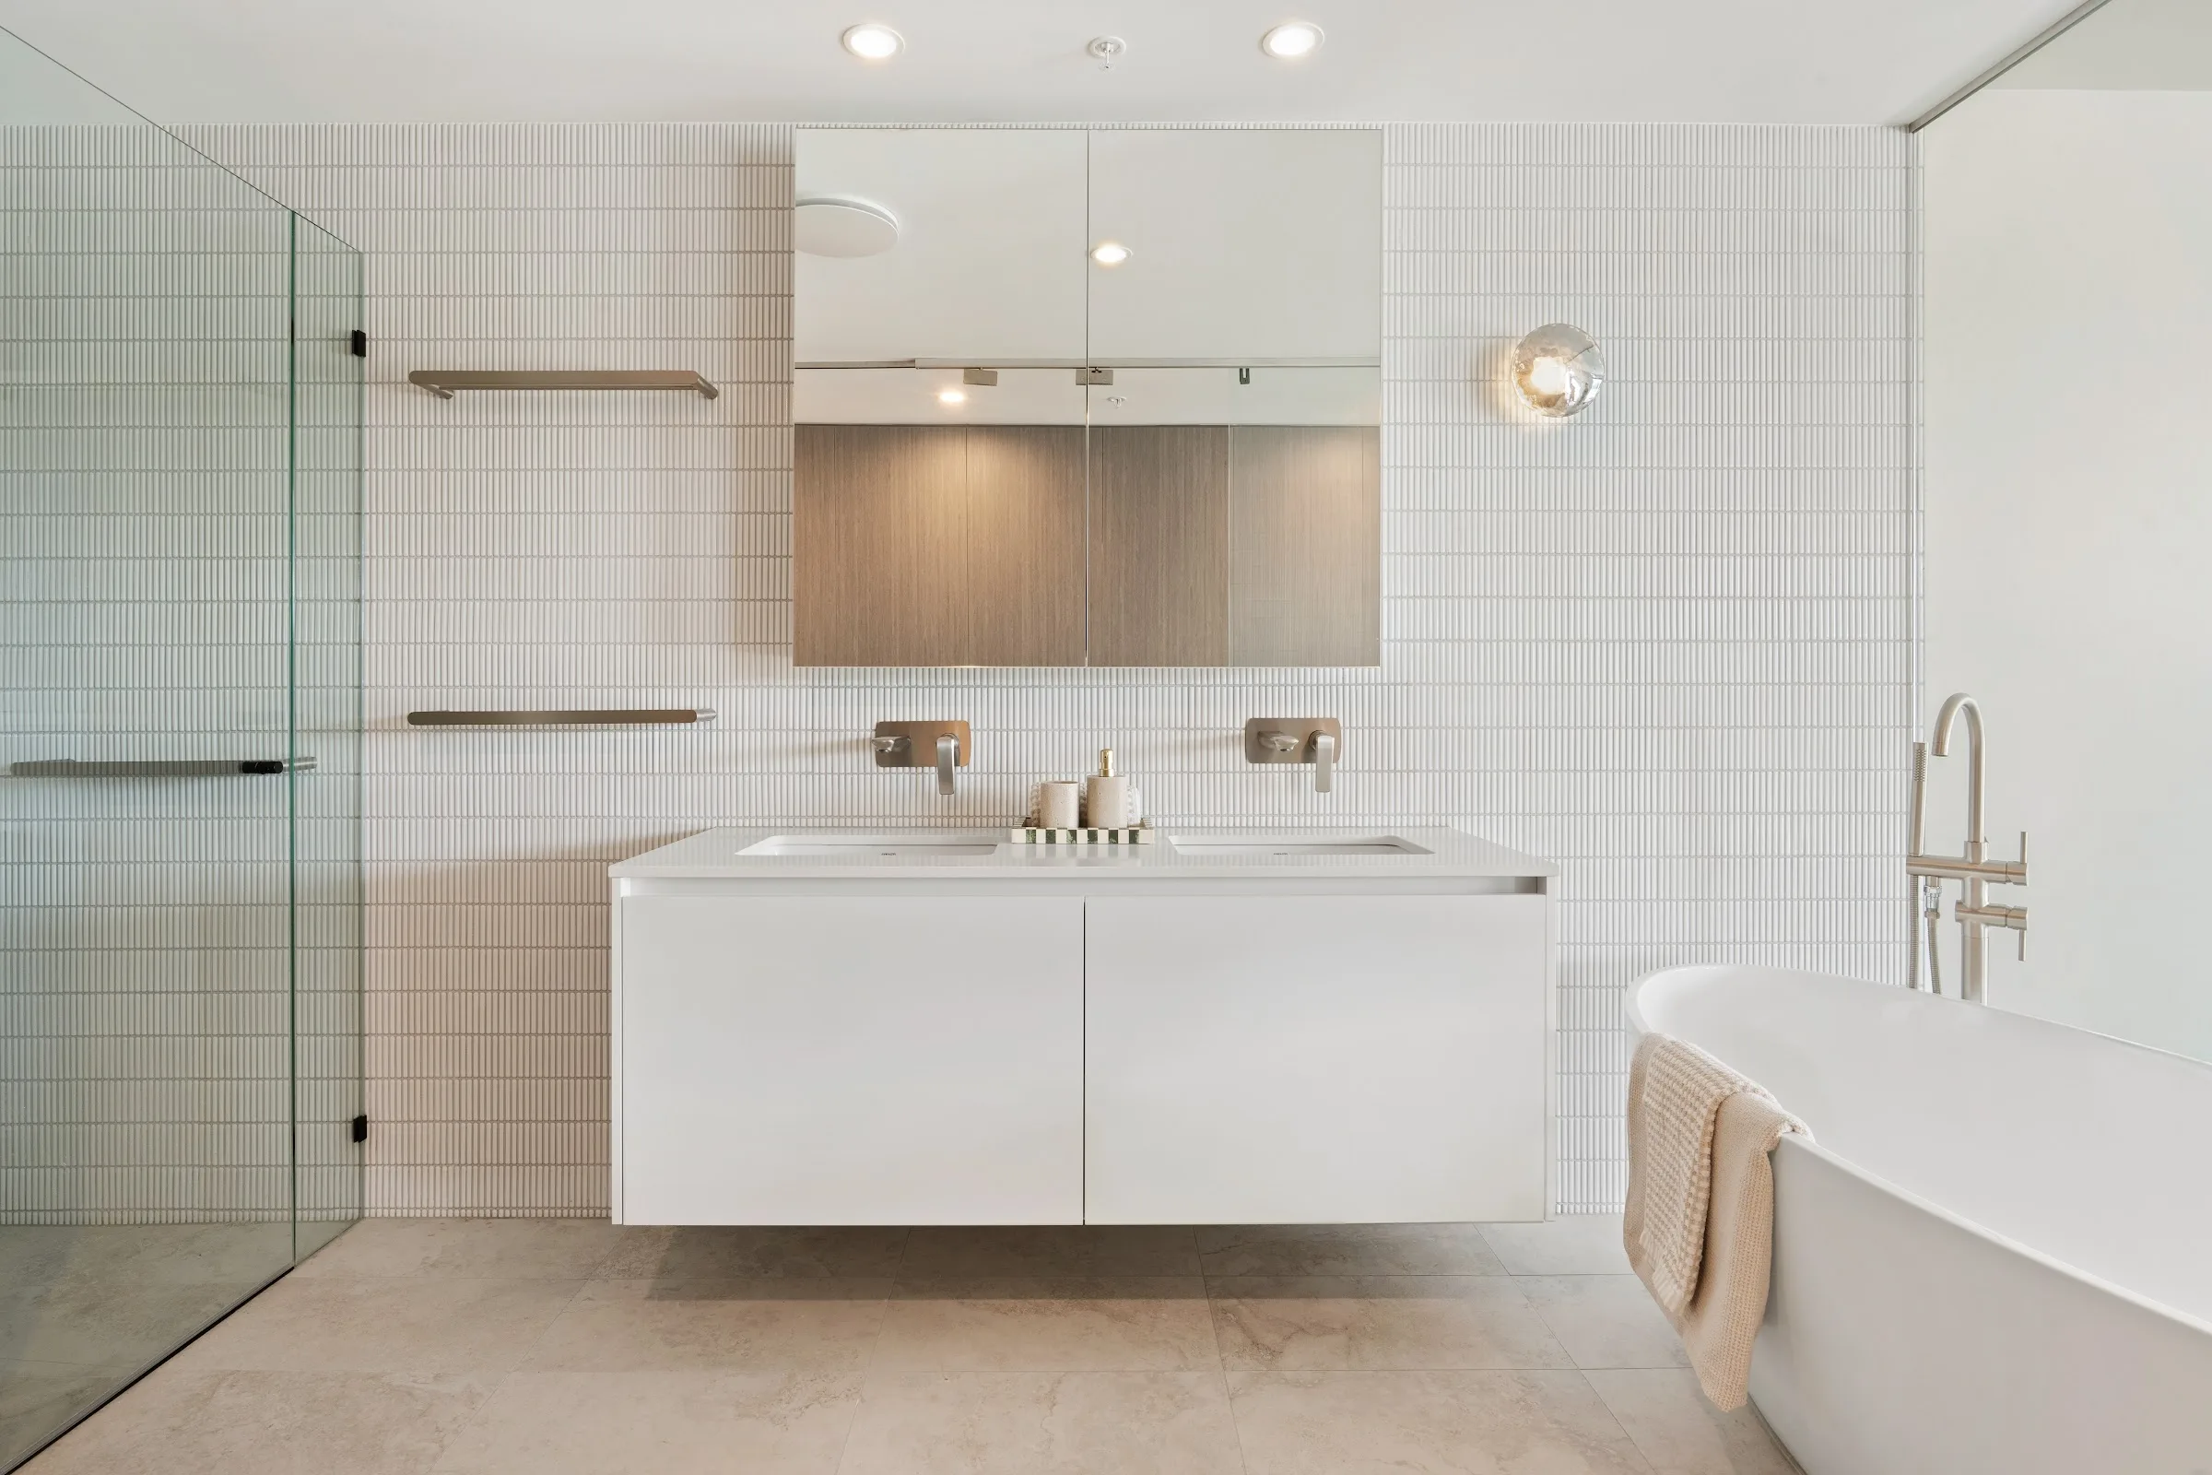
Oak, stone, glass and Swiss engineering, held in one light, quiet palette from the front door to the balcony edge.
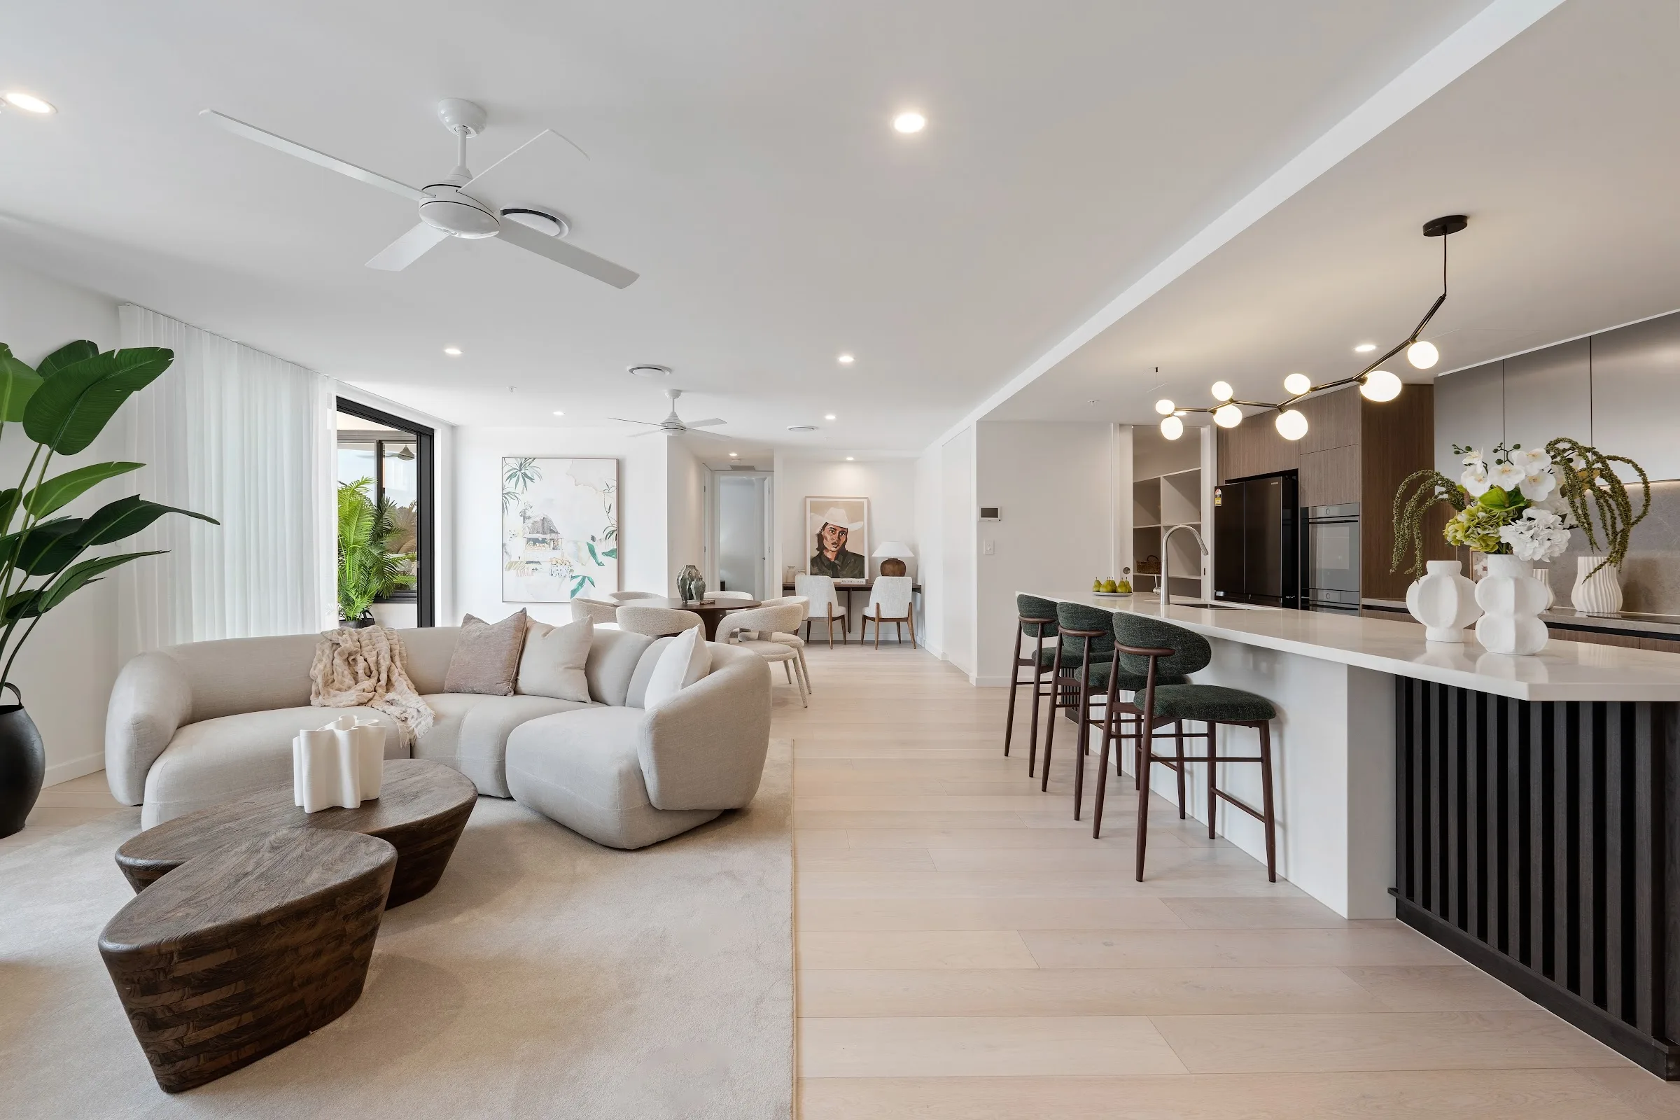
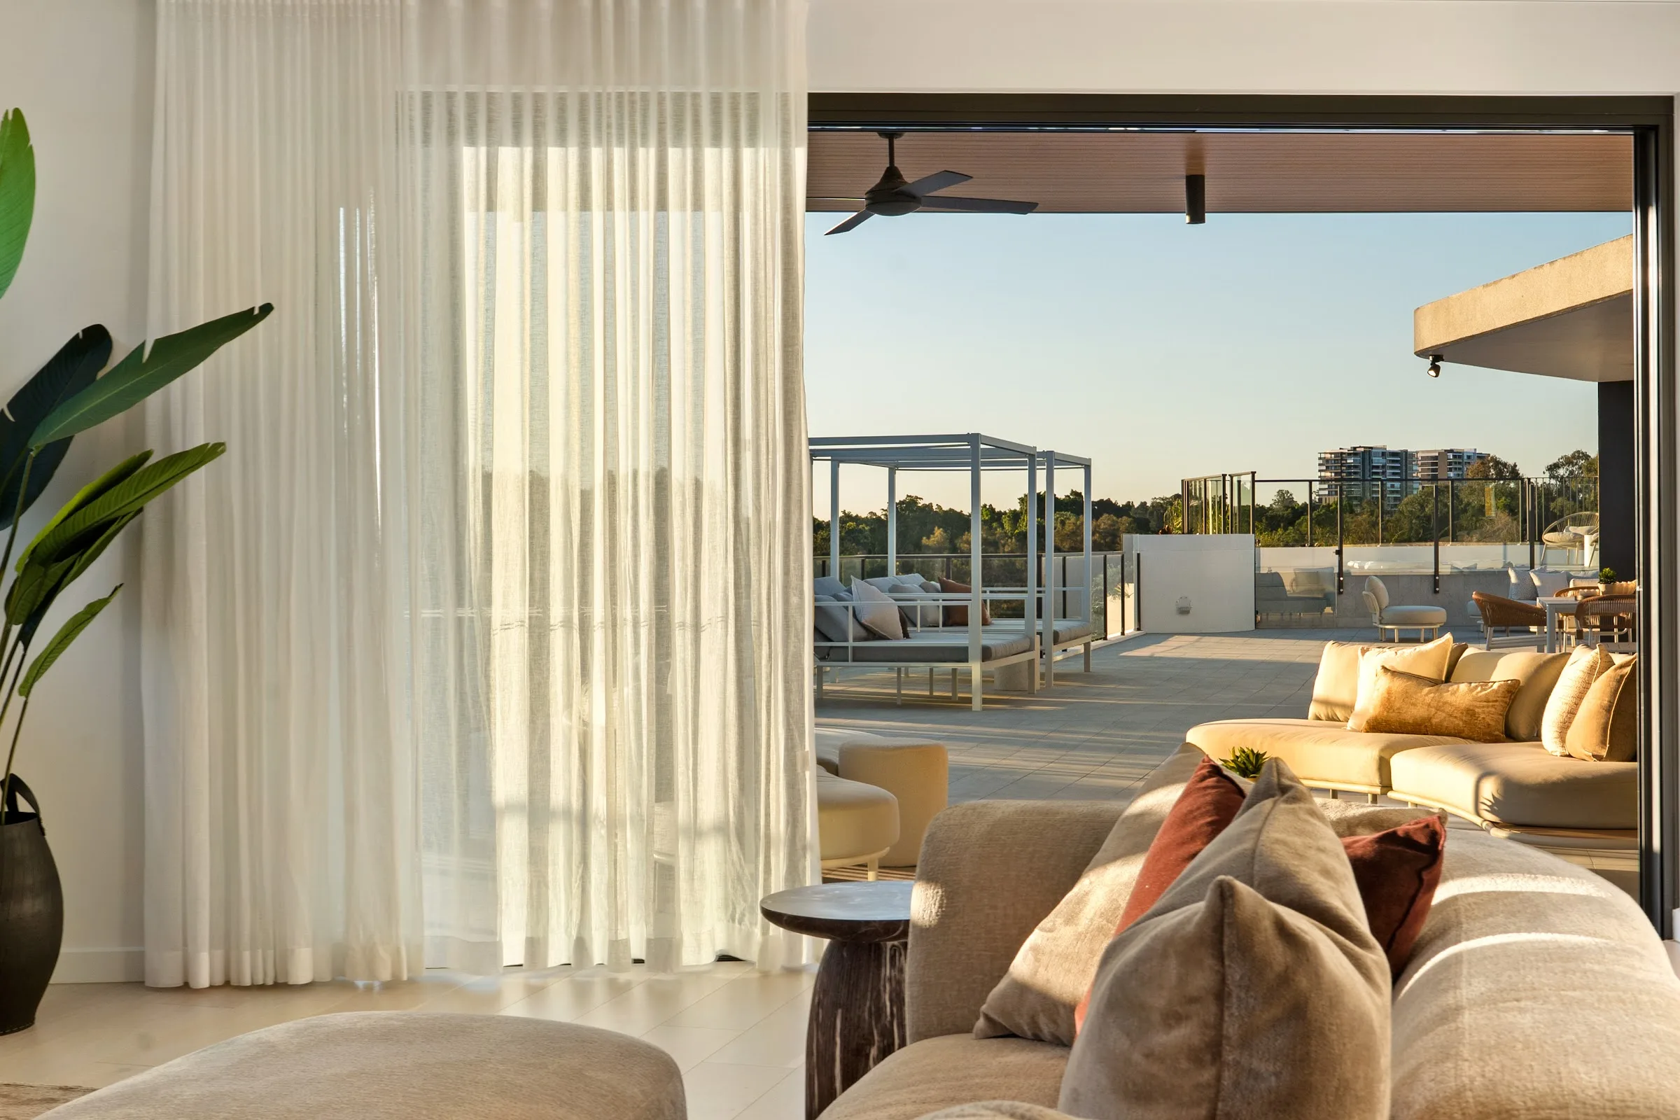
“The interior design intent is to embrace the sweeping frontage of the Nerang River and a languid, refined riverfront lifestyle.”Anna Goh · Associate Director / Interior Designer, DBI