Architecture
Shaped by the River
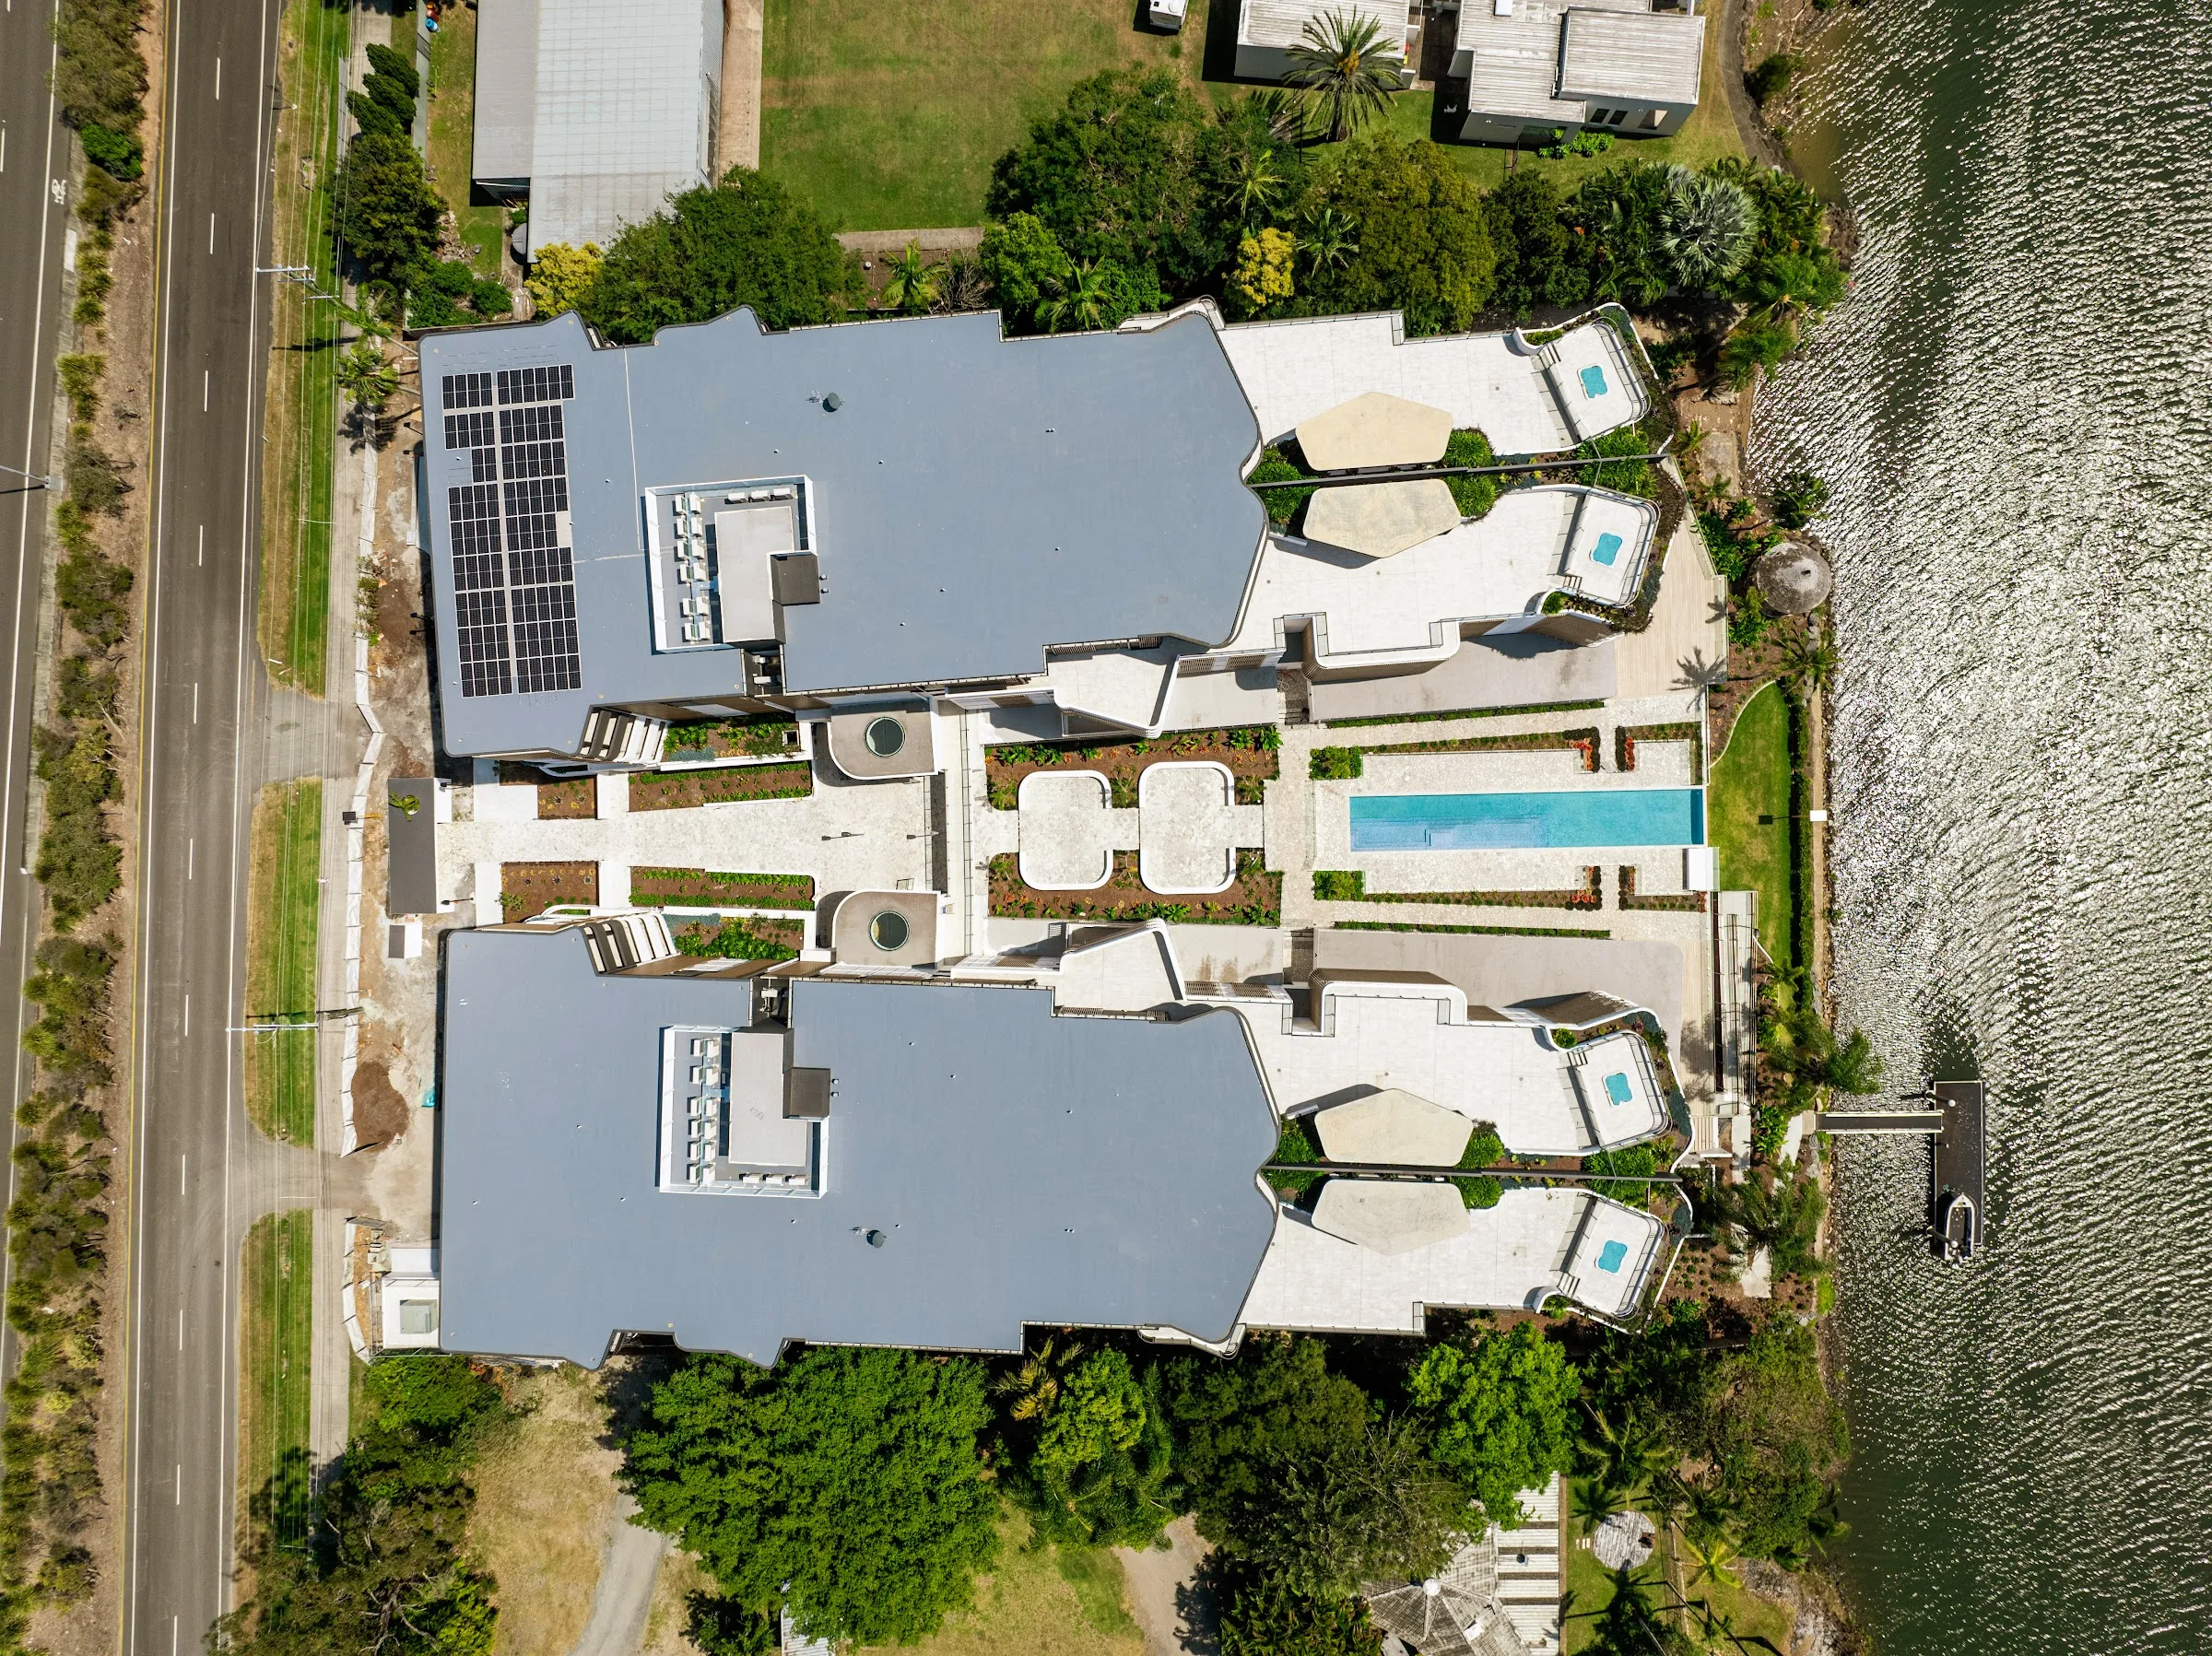
Kokomo begins with a decision about what not to build. Two buildings, turned from the road and angled to the water, so that the river belongs to the whole site rather than to a single front row.
Two buildings, angled to the river
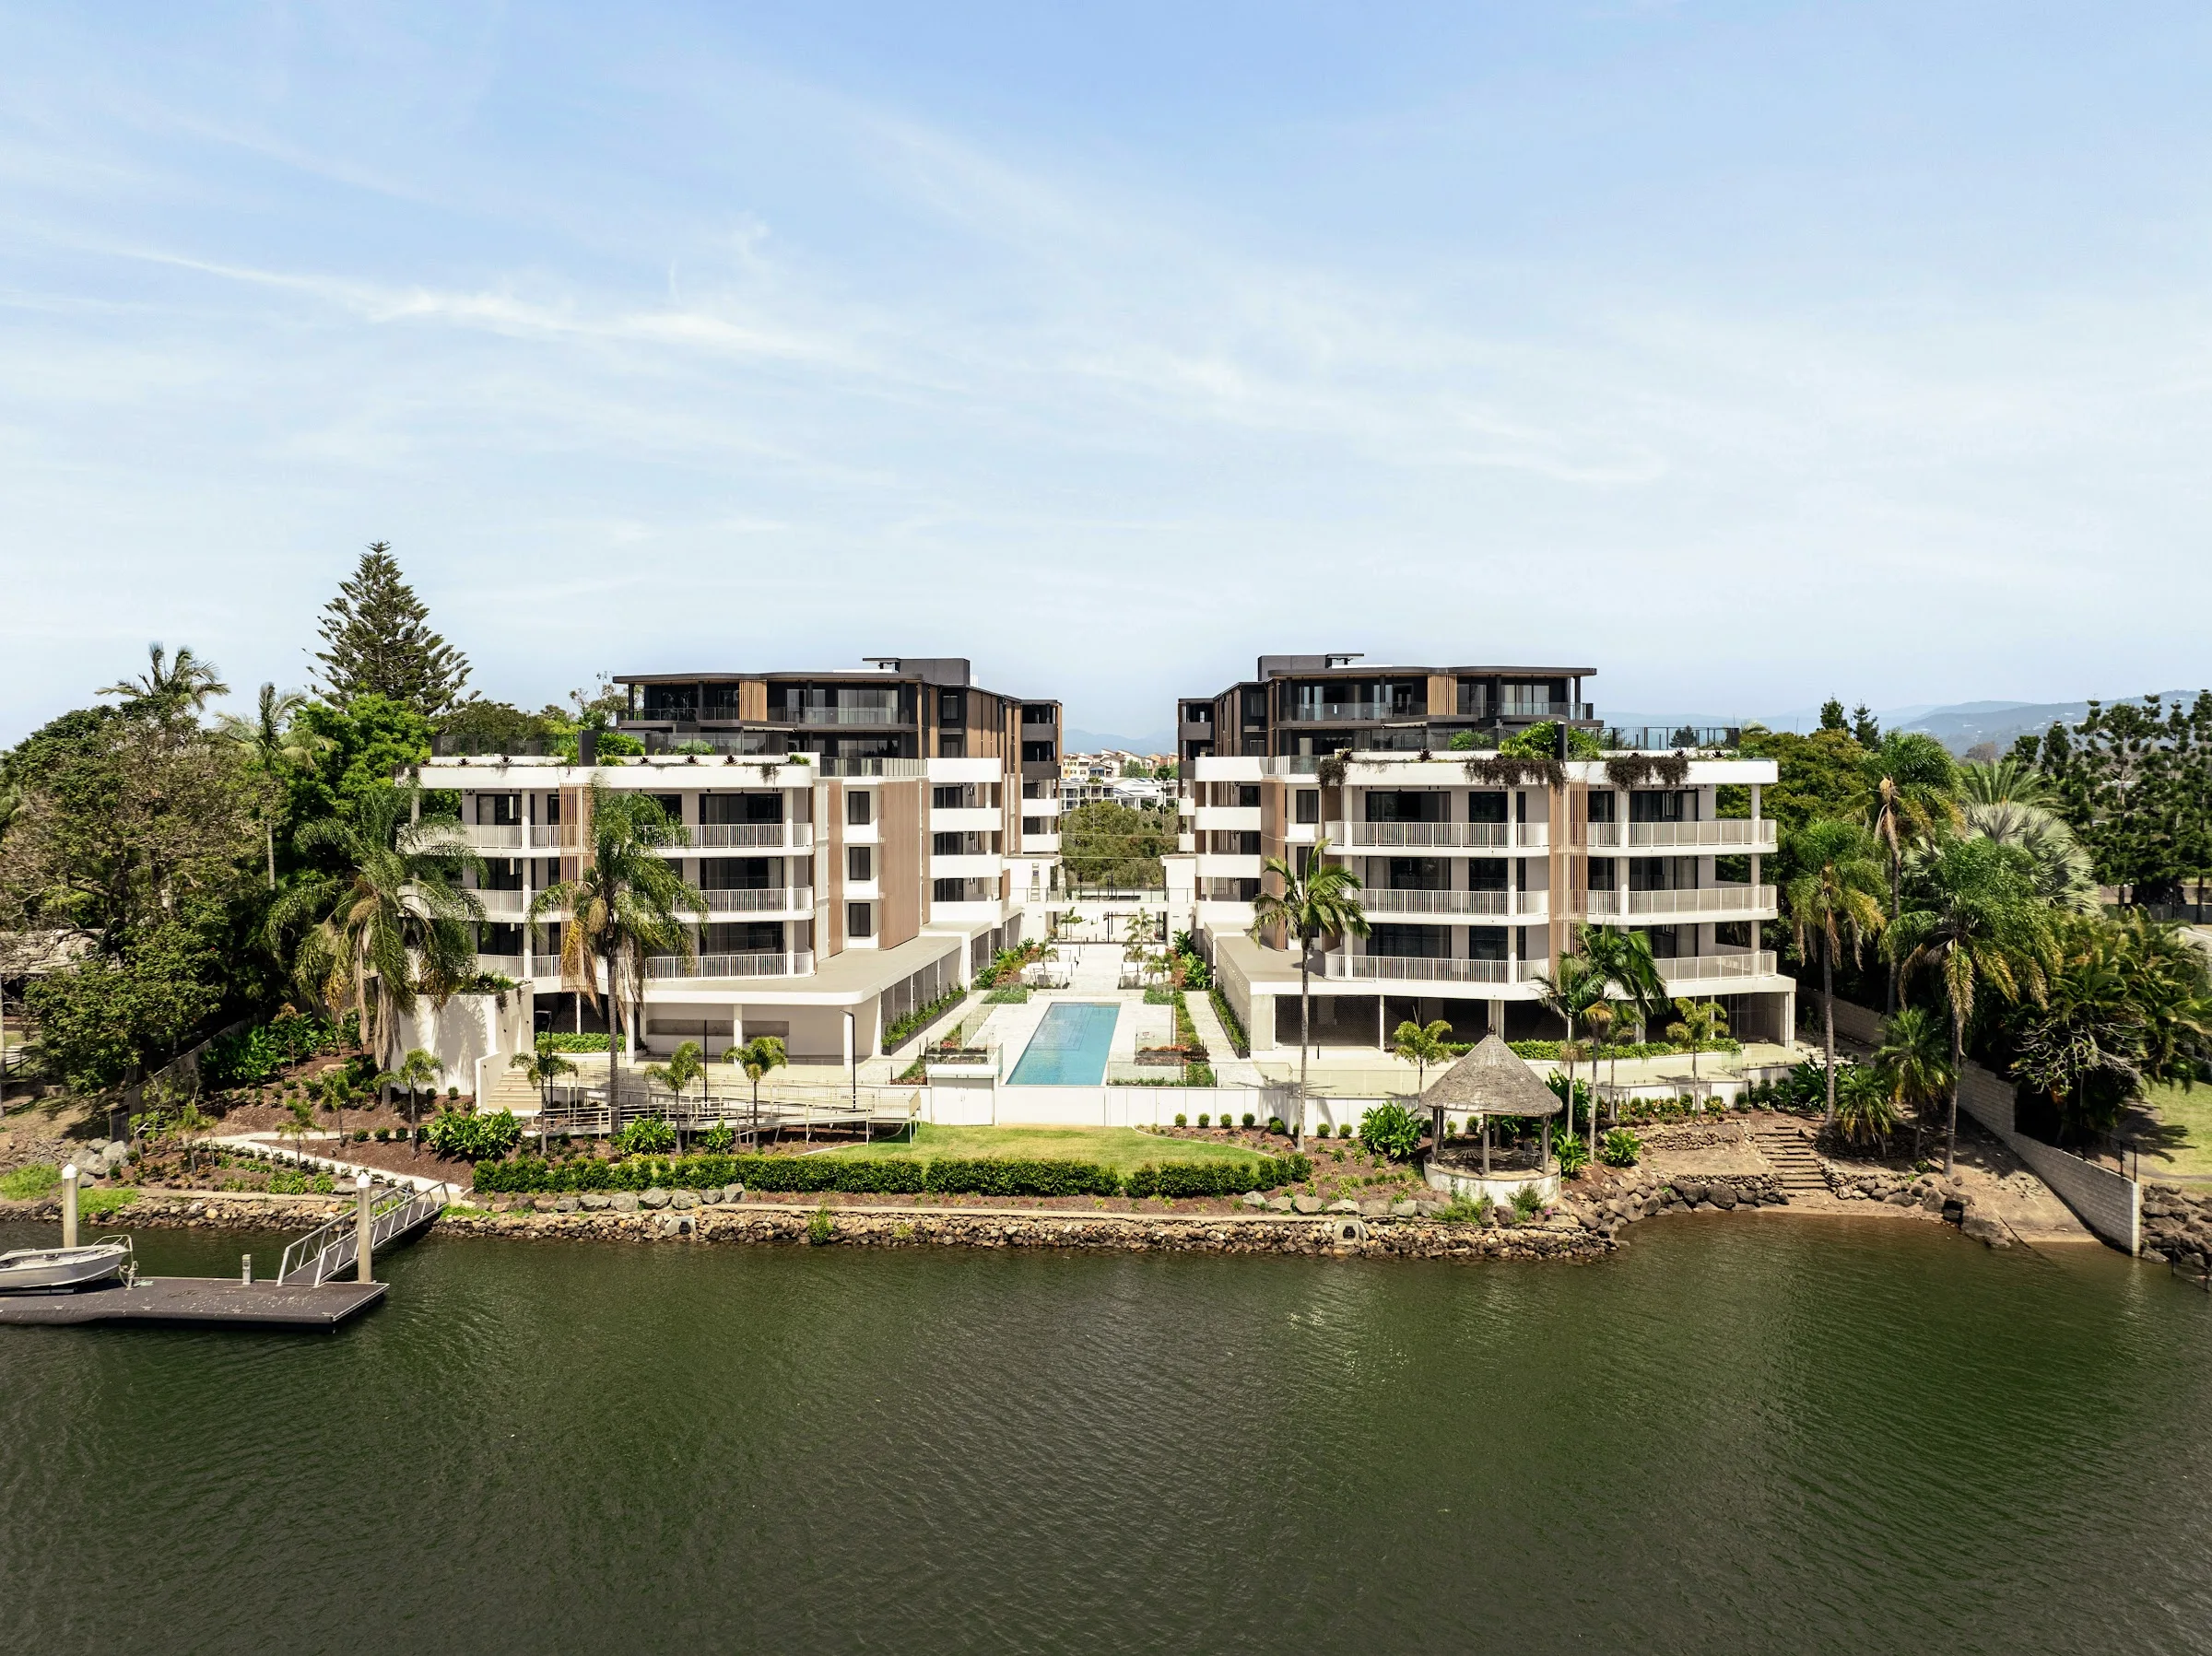
Two buildings, turned on an angle, so that neither stands in the other's way. Both face the water.
The river's edge, all eighty metres of it, is left to garden, pool and shade. The towers cover 41.7 per cent of the site; the rest is open ground.
It steps back as it rises
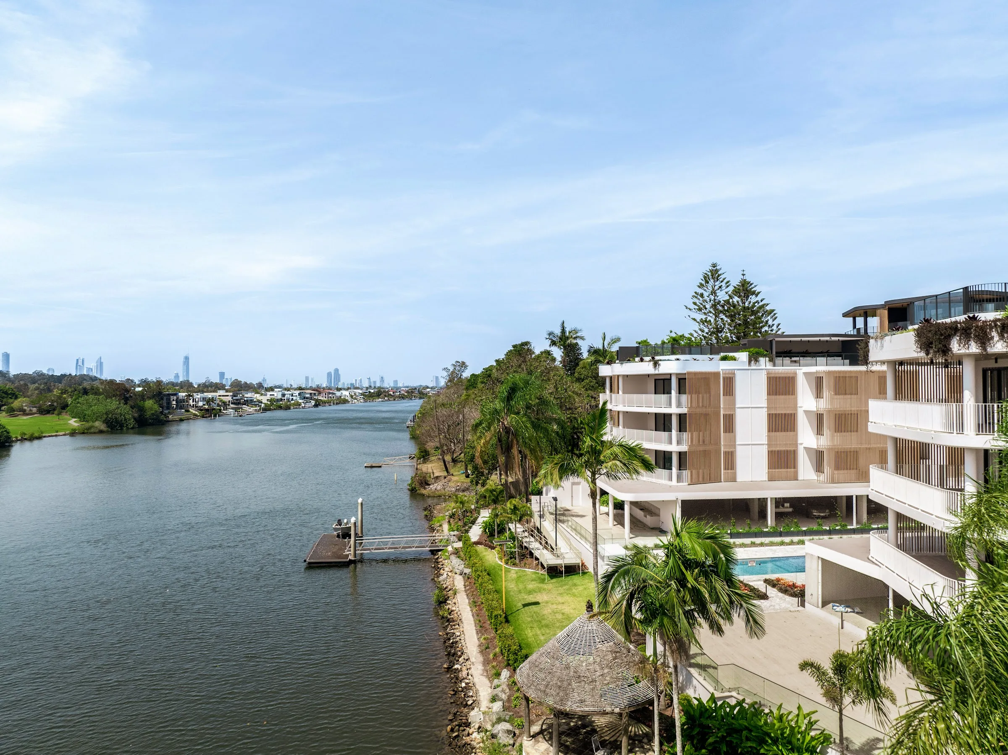
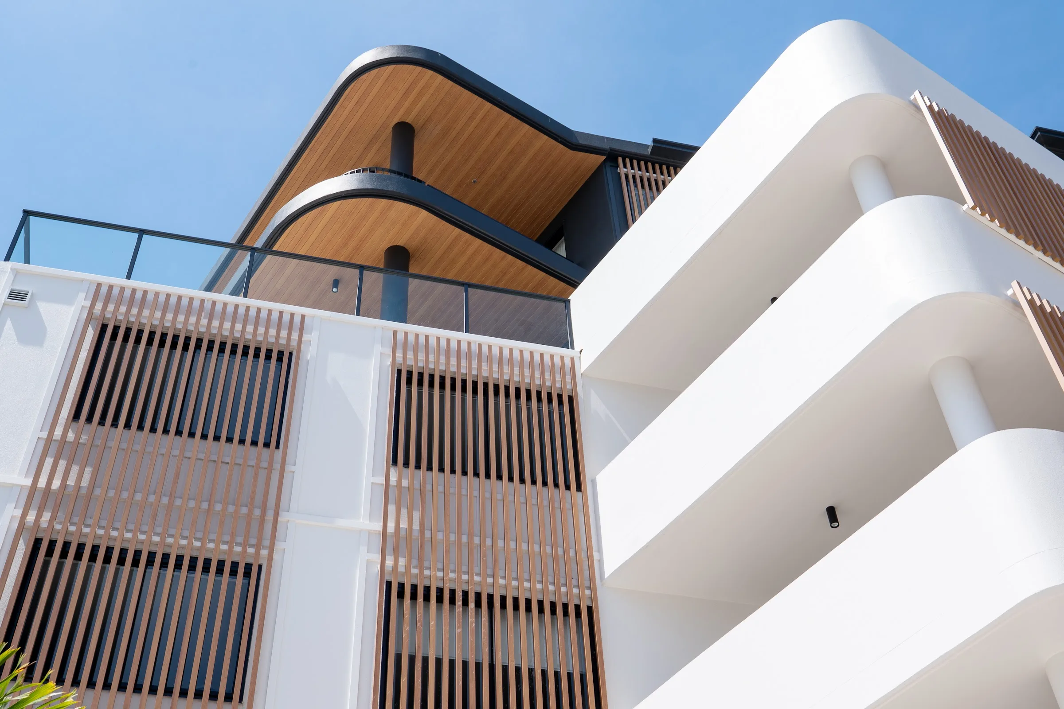
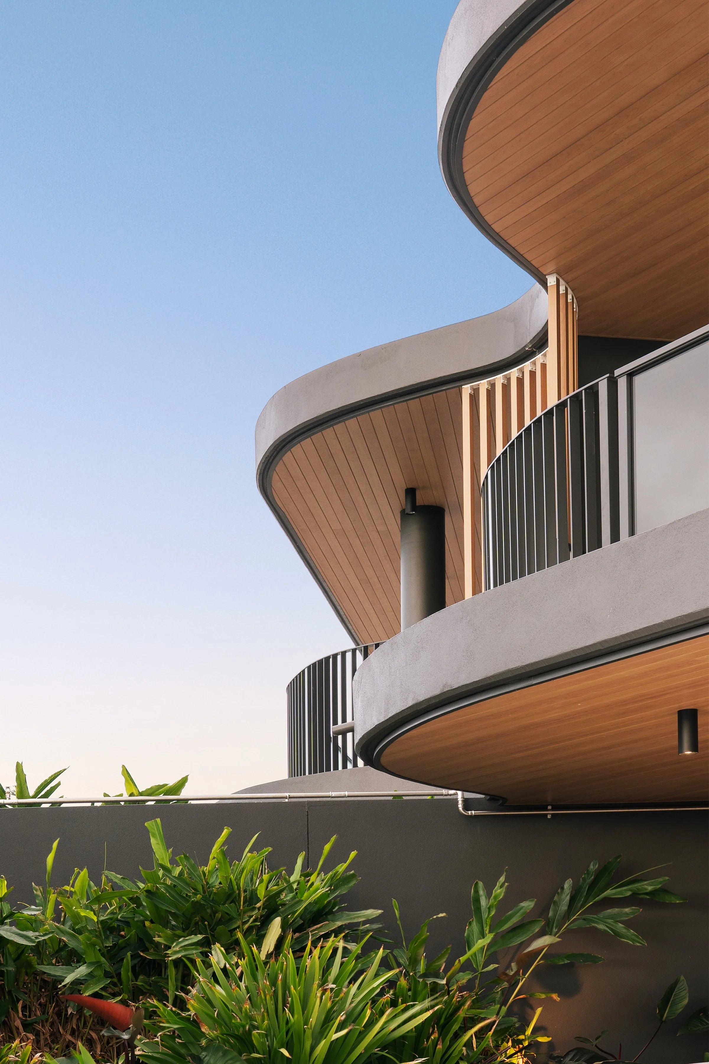
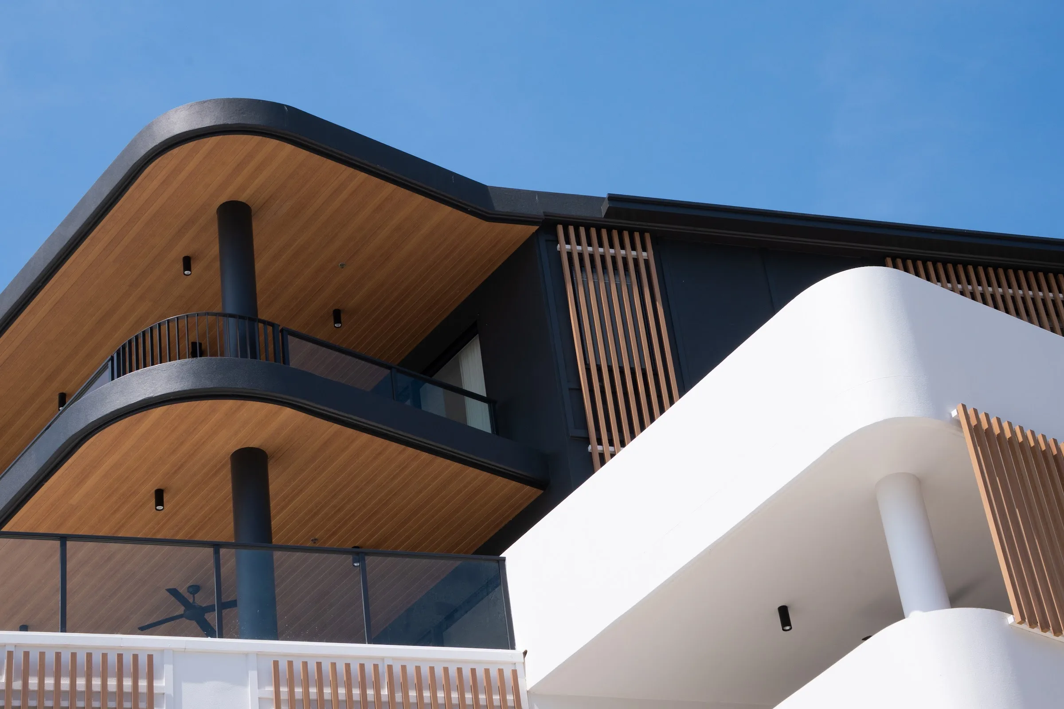
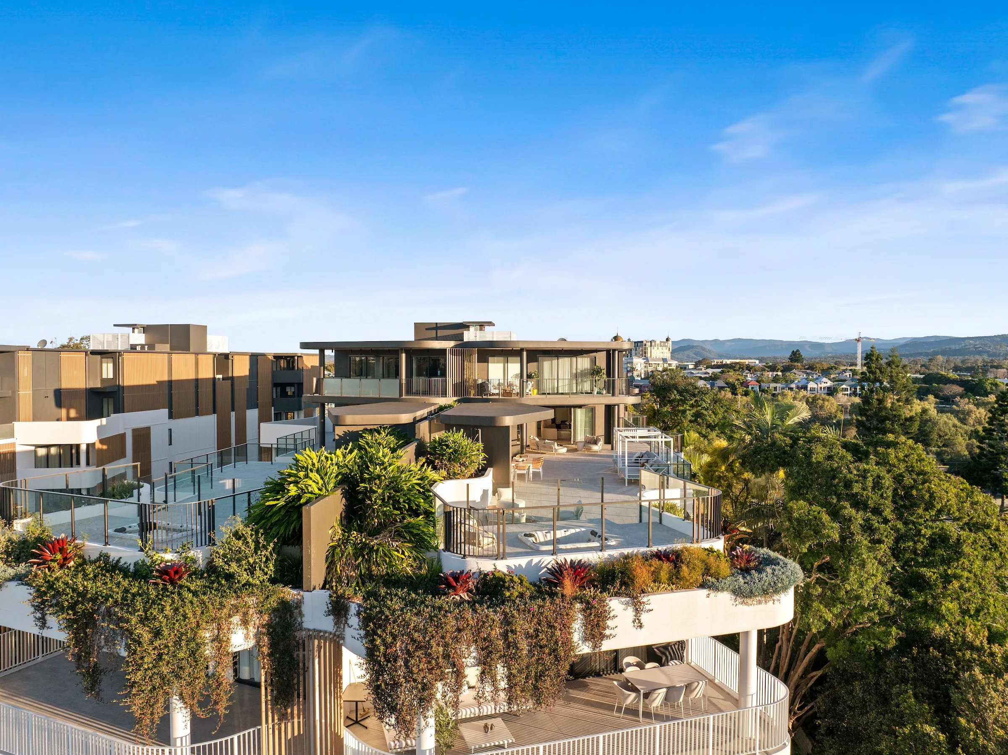
It rises the way a riverbank does, in soft, generous steps.
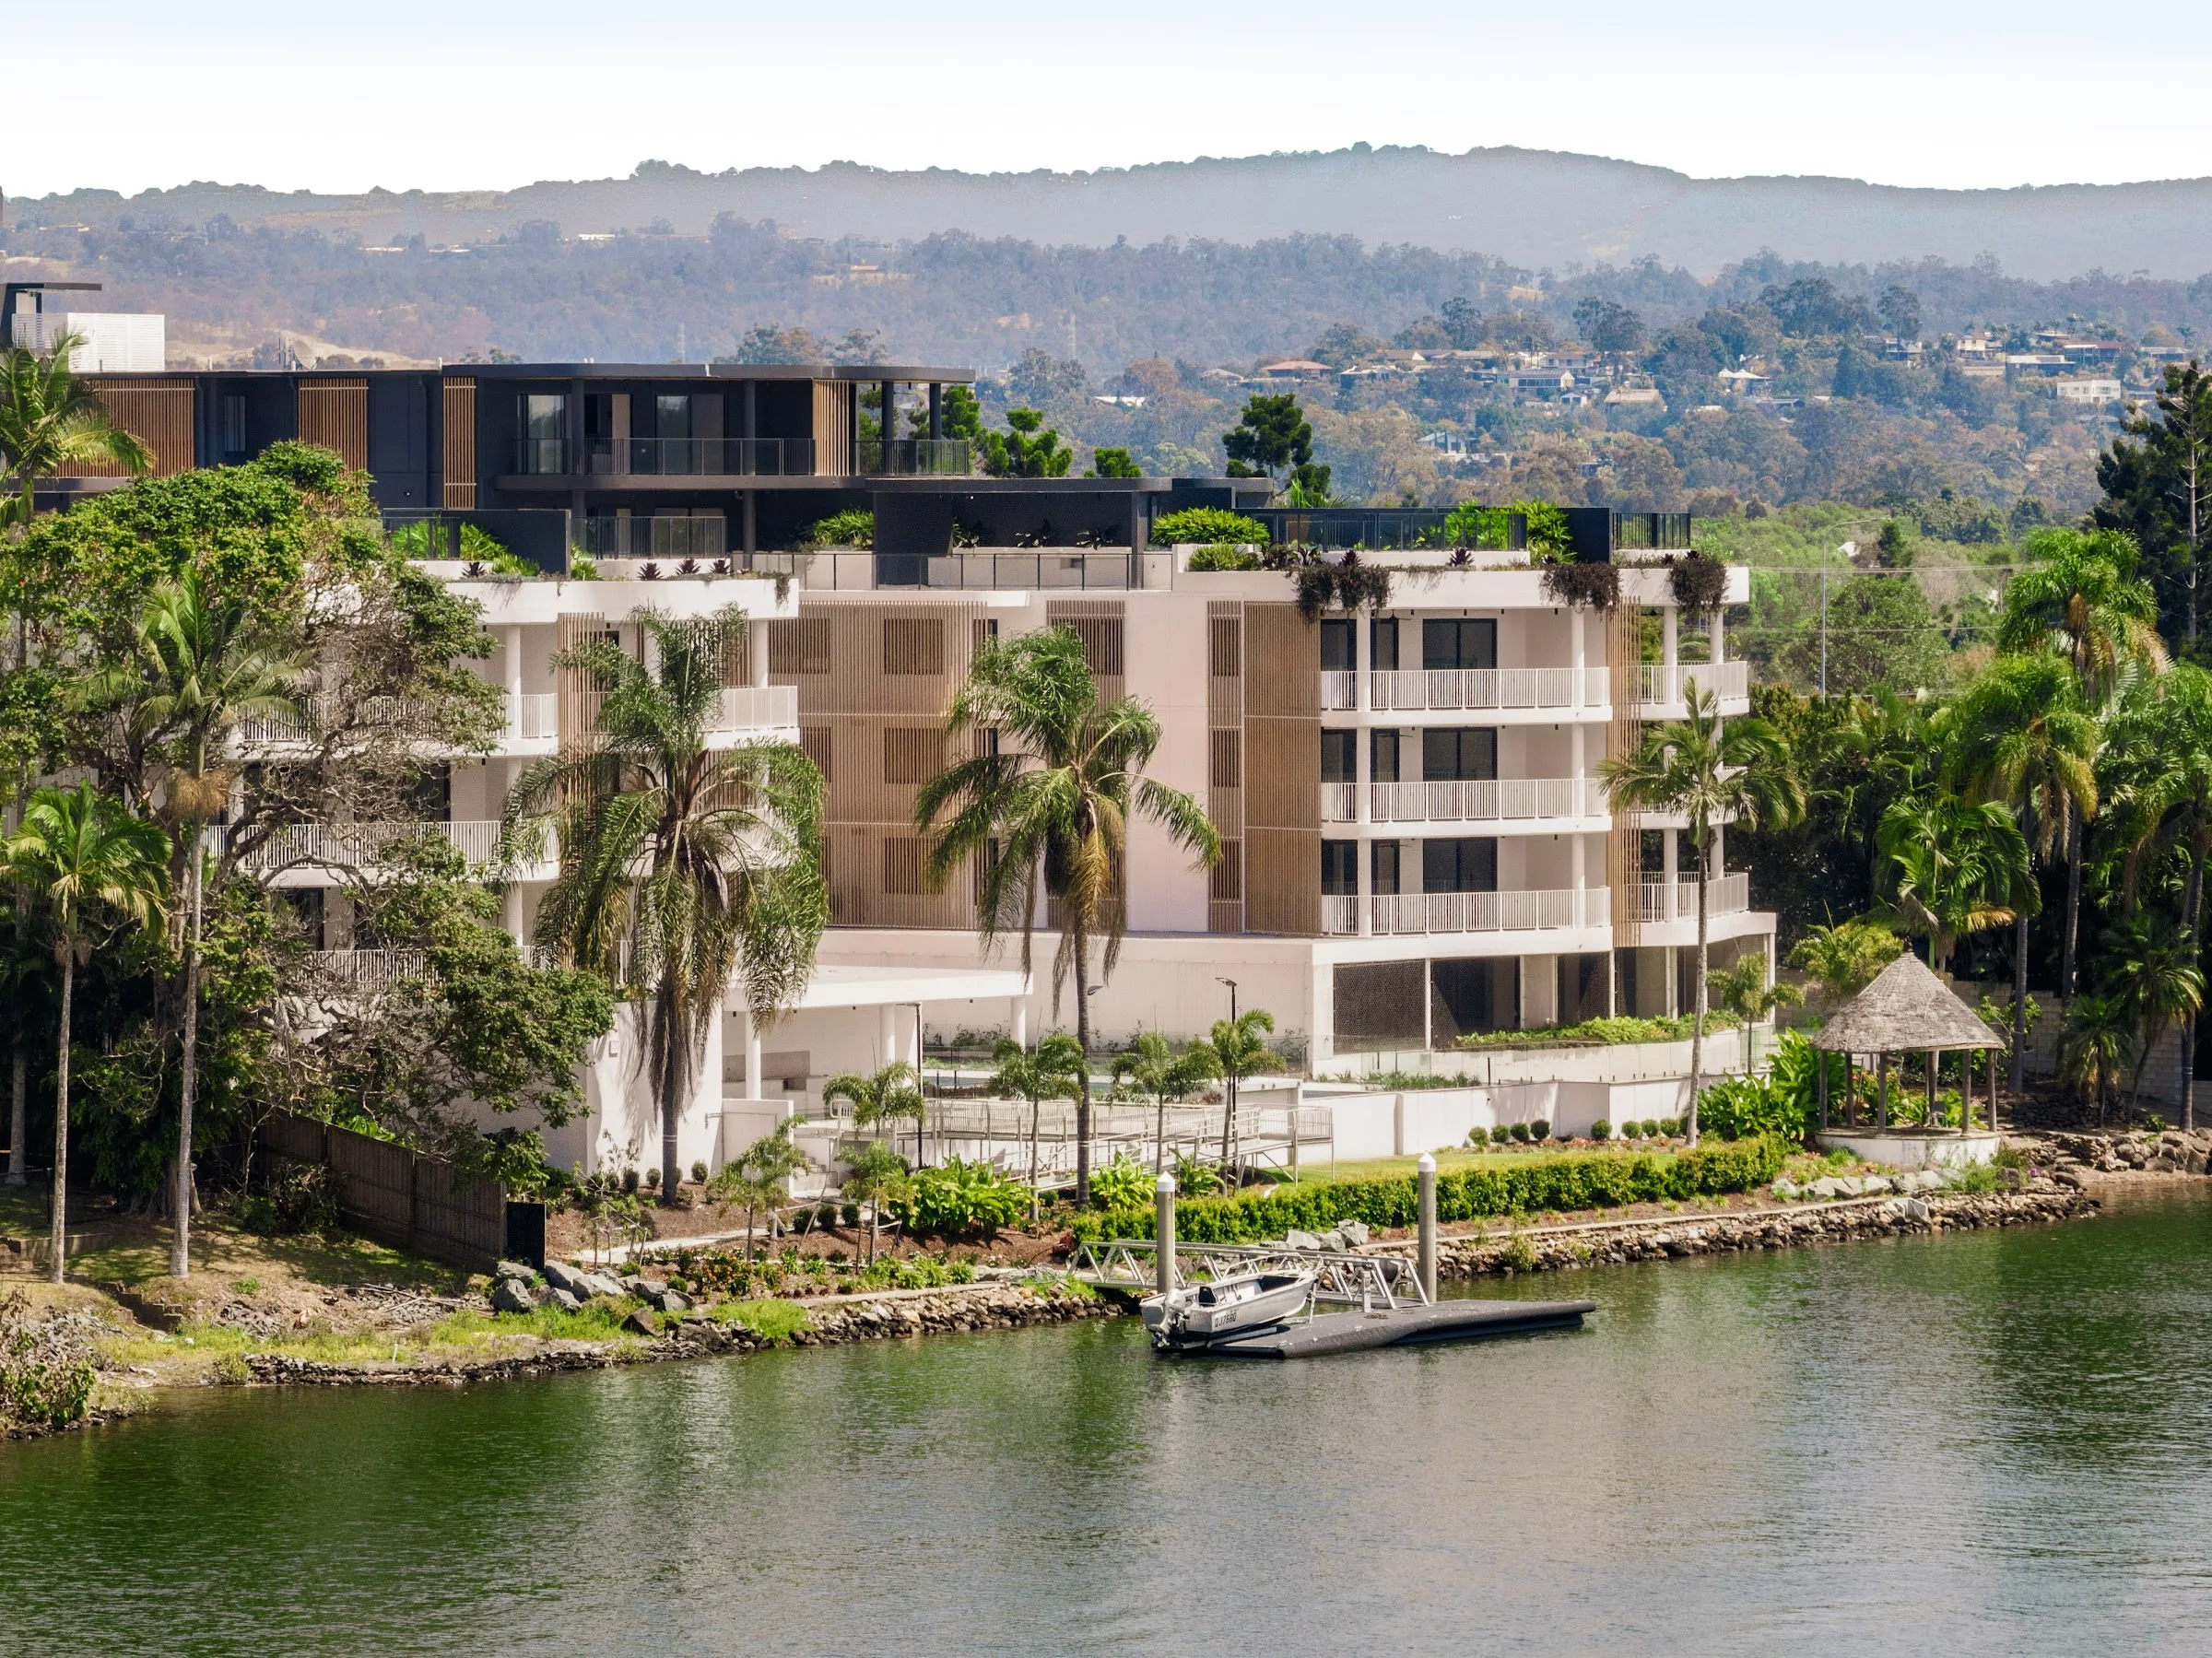
Each level gives a little back to the sky, and the upper floors open into terraces. From the river the buildings read low and horizontal.
Inspired by the river itself
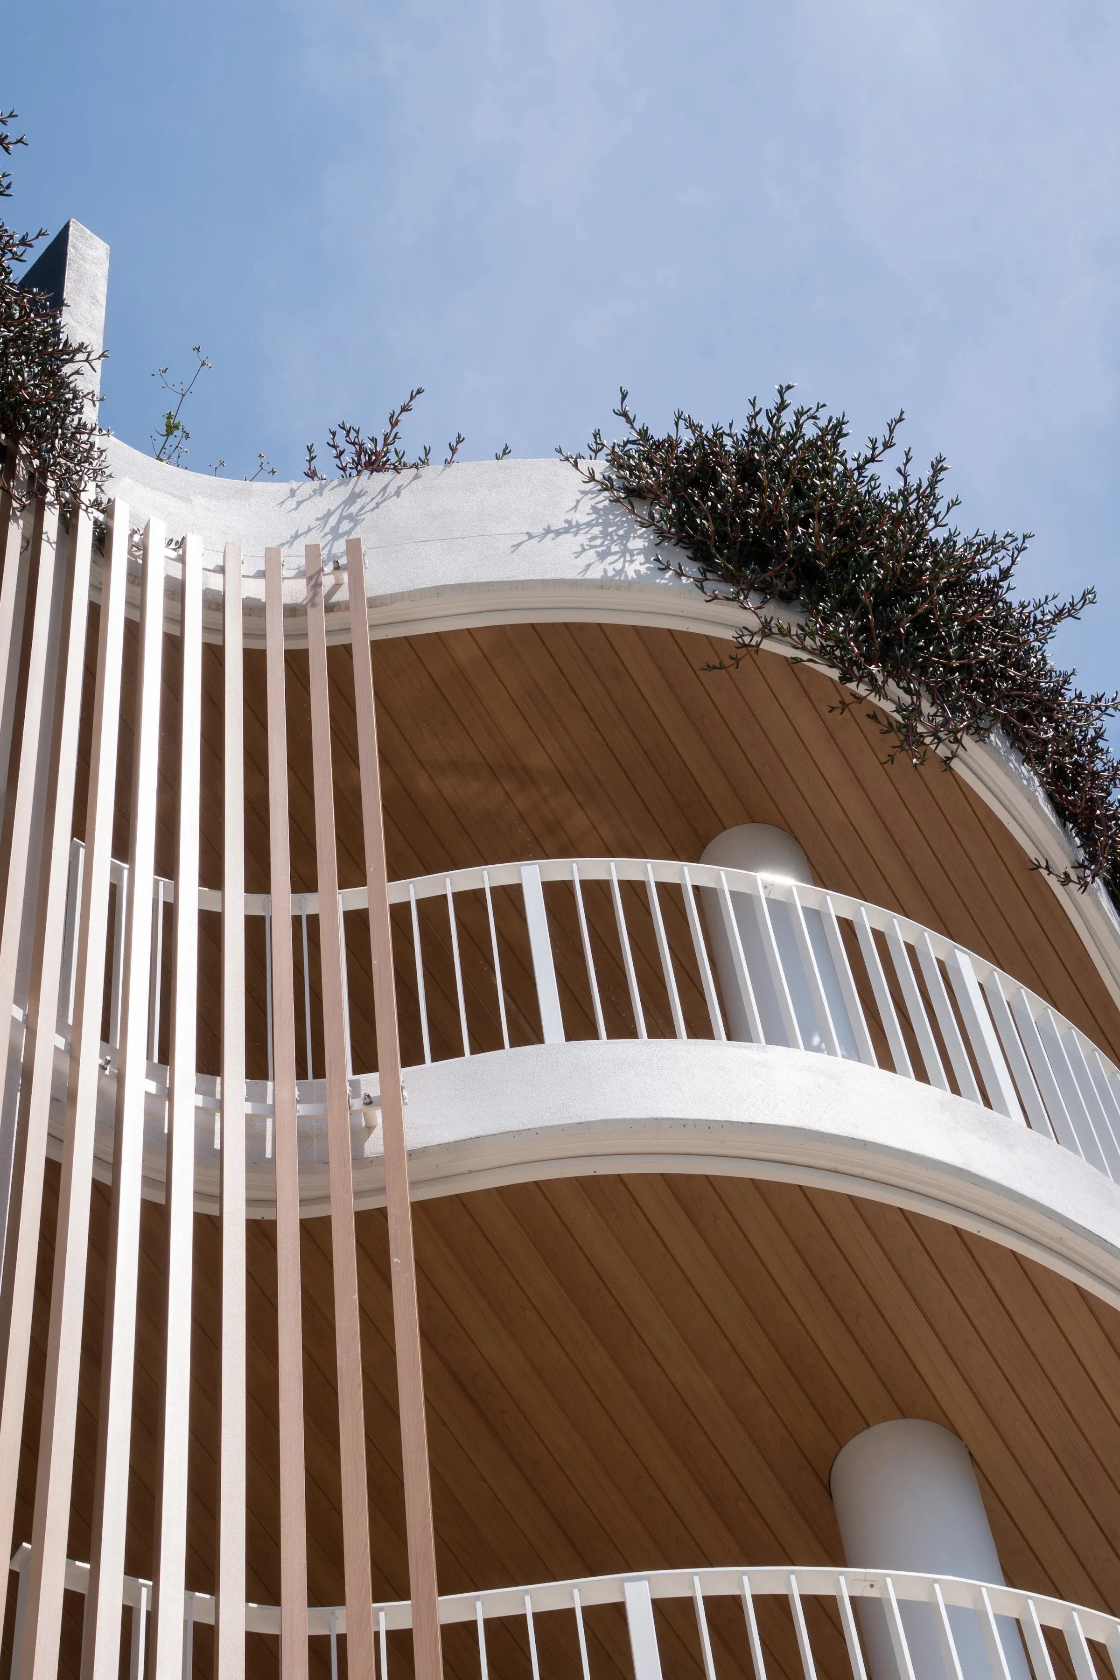
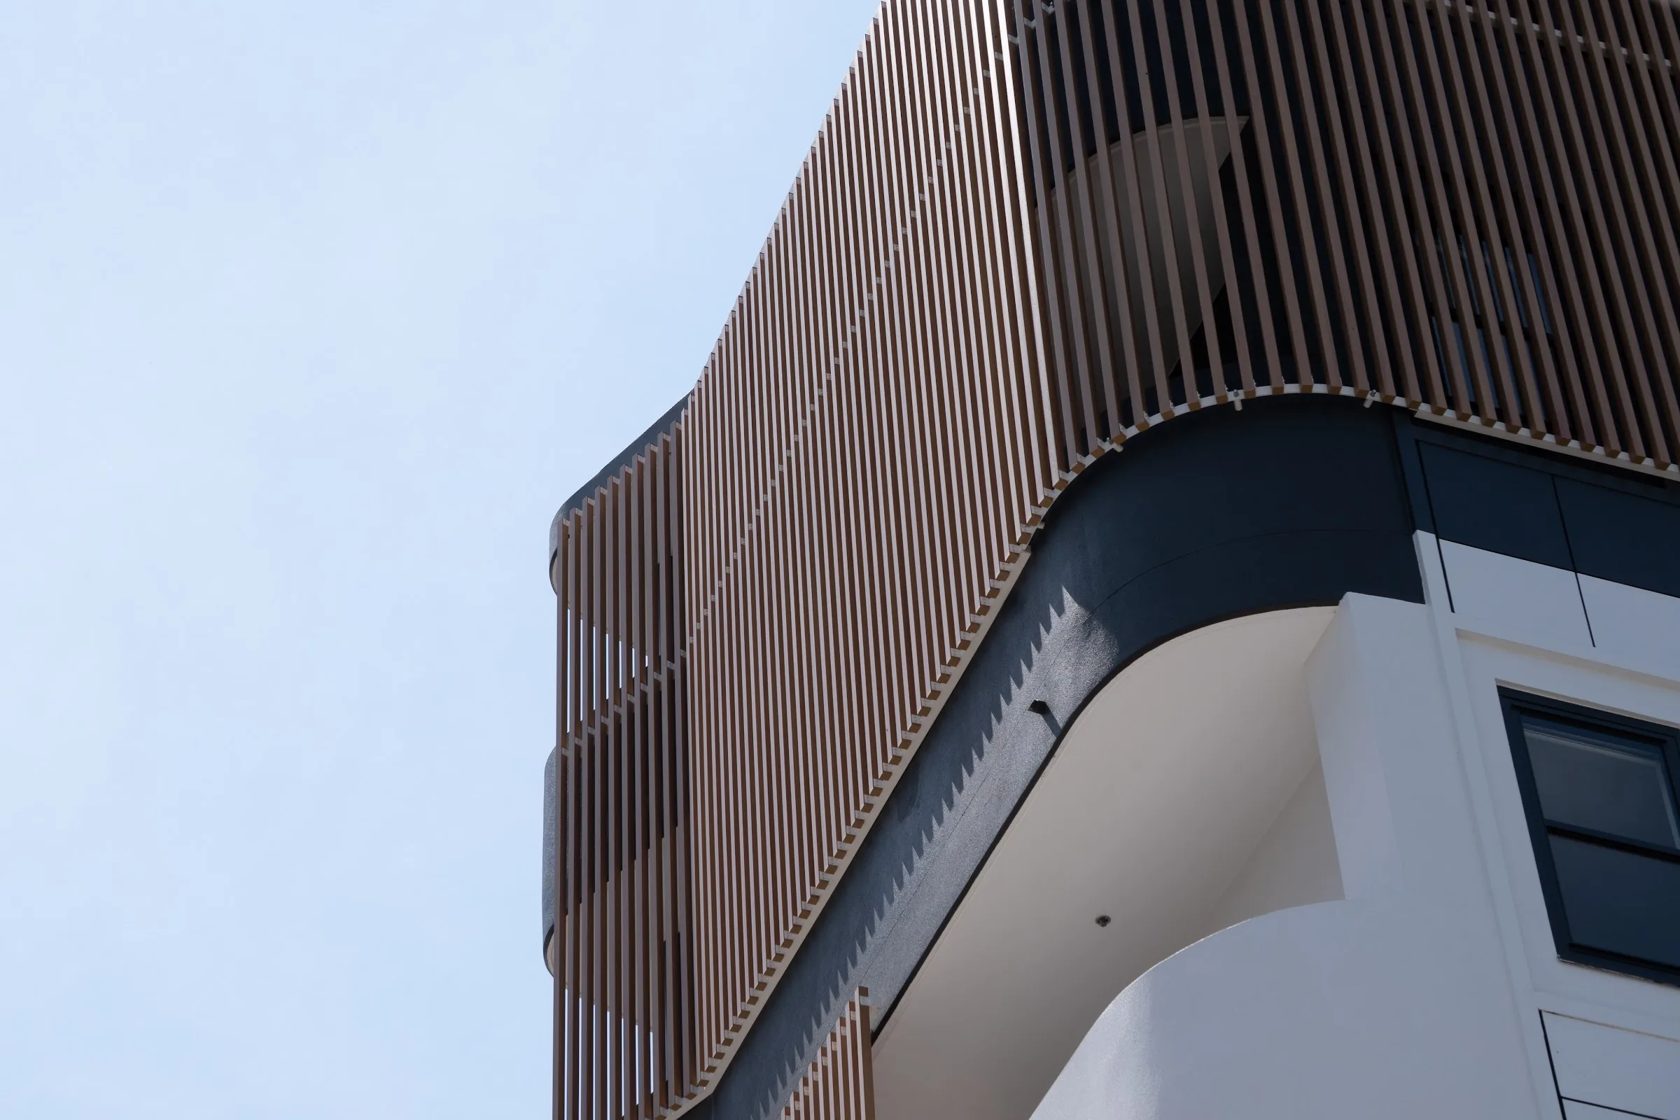
A silhouette that mirrors the water. The exterior is shaped by the sweeping curve of the Nerang — every line considered, every curve intentional.
“The design intent was to create a subtropical oasis, a place of serenity and timeless elegance, sheltered from the road and open to the river.”Terry Ourari · Design Lead, DBI